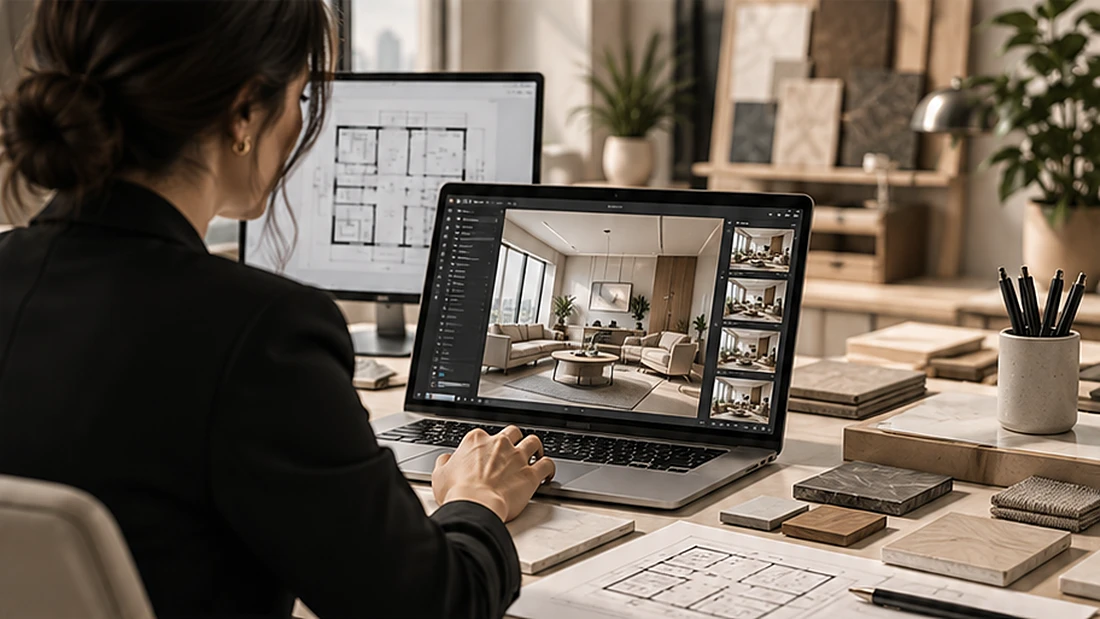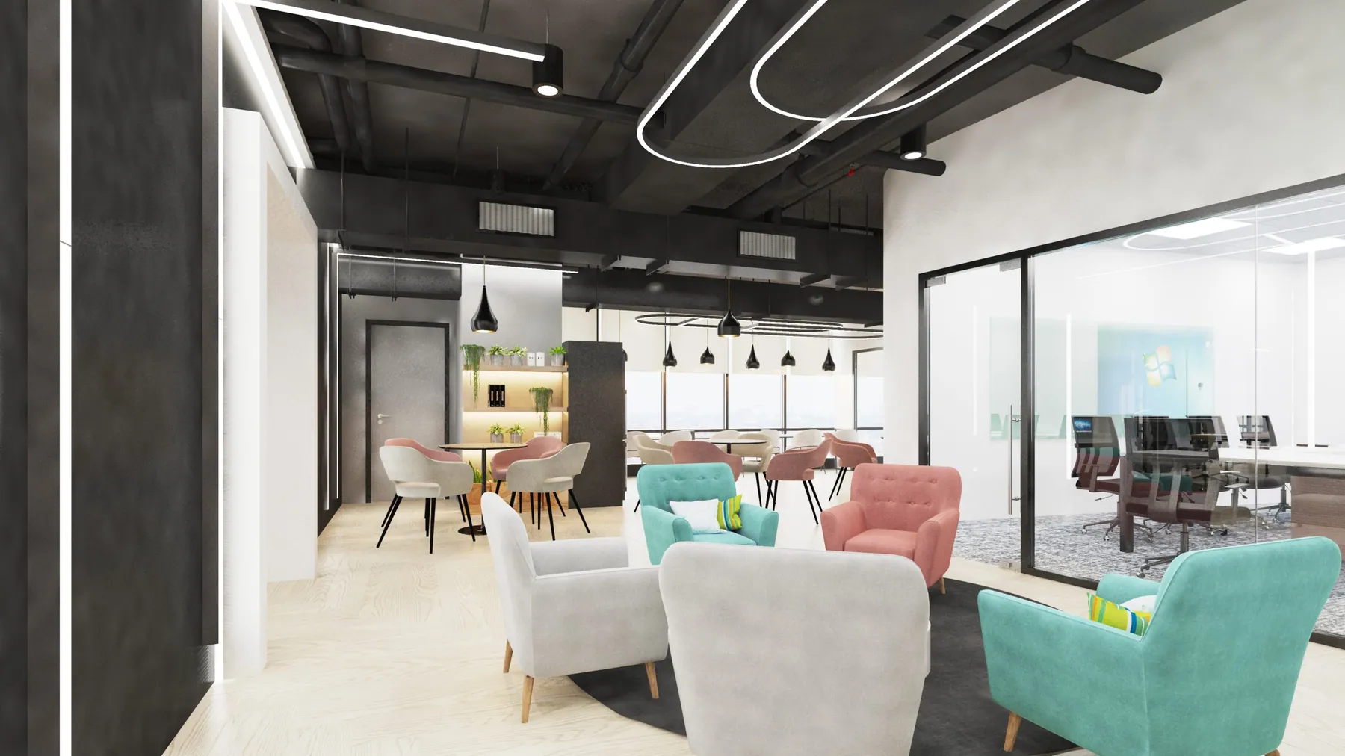
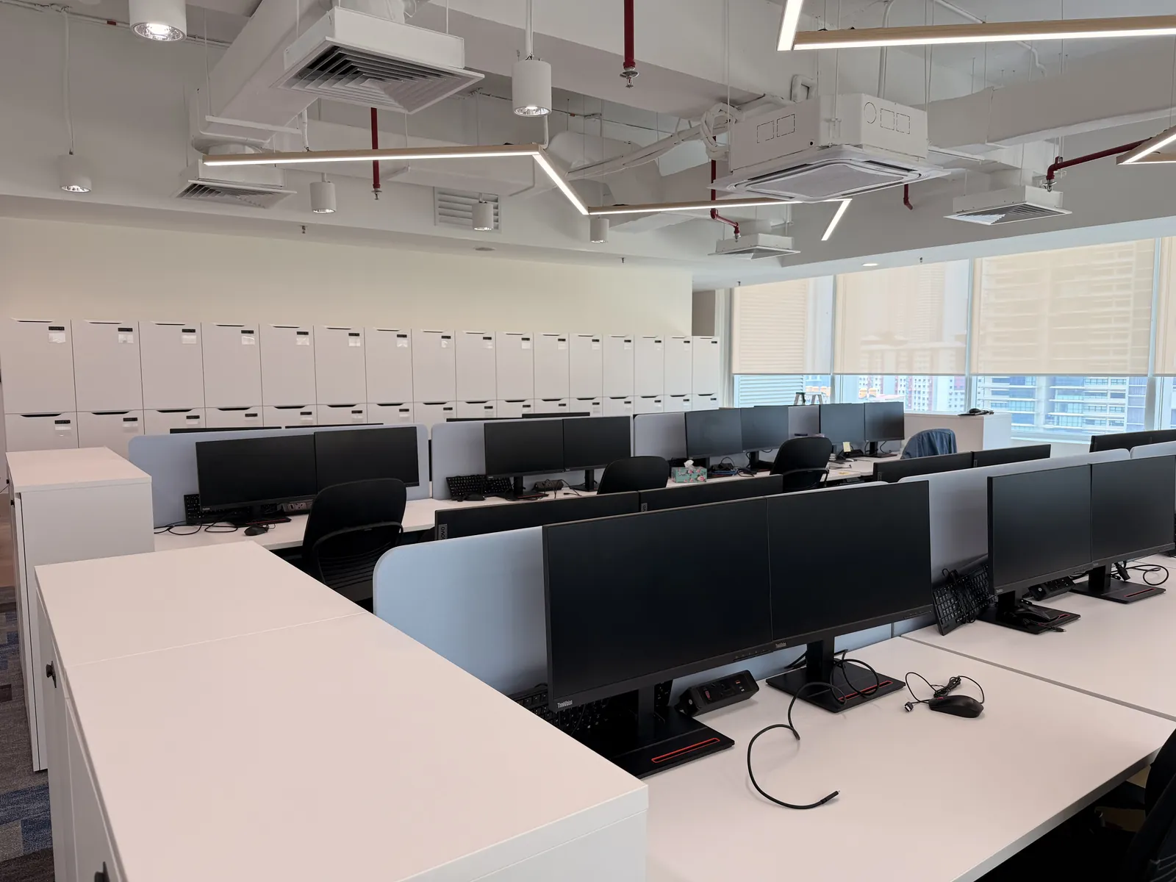
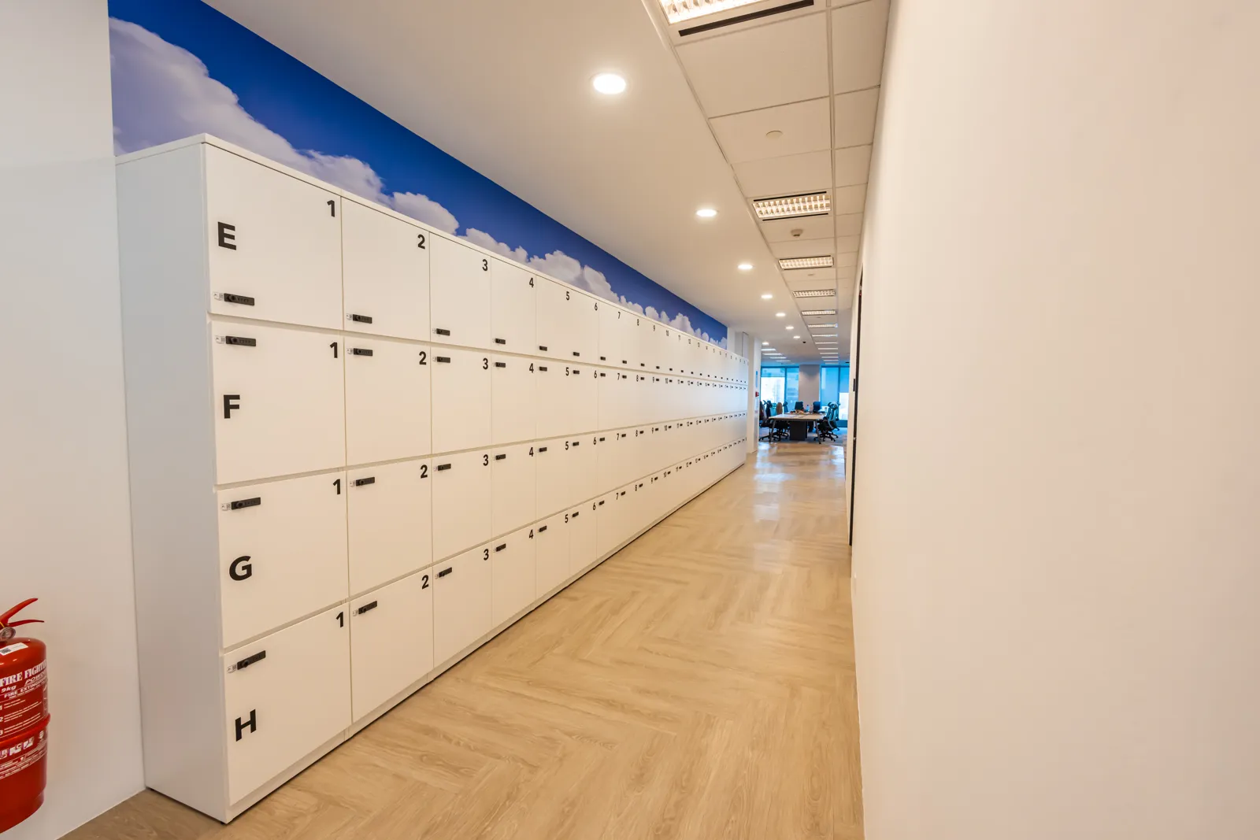



The best workplace design & build service in Malaysia puts your office design, costing, approvals and construction under one contract and one accountable team. Compared with hiring a designer and then tendering to a separate contractor, you skip the tender gap, see the price firm up while the design develops, and sign off at four clear stages: Discover, Design, Build and Handover.
Updated 6 Oct 2026Petaling Jaya, Since 200111 min read
Workplace Design & Build
One Contract, One Accountable Team
Most office projects in Malaysia start with a lease date, not a drawing. The keys arrive, the rent clock starts, and every week spent between designer and contractor costs money. That is the problem workplace design & build solves.
One programme, one budget and one party answerable.
CTN Interior Solutions has designed and built offices since 2001 from its base in Petaling Jaya, for more than 100 clients across Malaysia. This page explains what one contract covers, how it compares with the traditional route, how cost stays under control, and which approvals a Klang Valley fit-out needs.
Still deciding how much of the floor needs work?
Start with the scope: partitions, ceilings, M&E, carpentry and furniture.
What Does a Workplace Design & Build Service Include?
A workplace design & build service covers the whole office project under one contract: briefing, space planning, 3D visuals, costing, building-management and authority submissions, construction, carpentry, furniture and handover. One firm designs it, prices it and builds it, so there is one programme, one budget and one party answerable for gaps between drawings and site.
With CTN, the in-house designers and project managers who draw the layout also run the site, which is the core of our office-only design and build team. A typical contract bundles:
01
Brief and space plan.
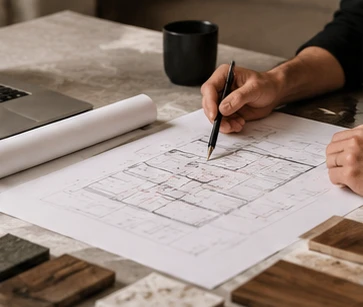
Headcount, departments and growth, turned into a floor layout.
02
Design and visuals.
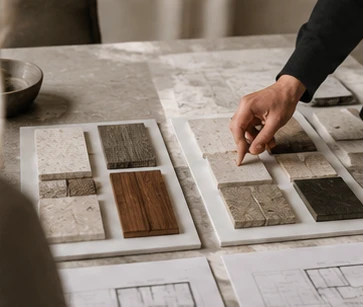
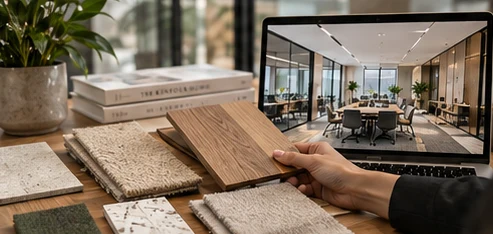
Concept options, 3D renders and a material board for workstations, boardrooms, pantries and breakout zones.
03
Cost plan.
A budget updated with each design decision, not after the drawings are done.
04
Approvals.
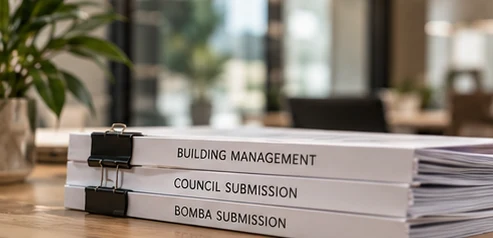
Building-management consent and council or Bomba submissions where the scope needs them.
Defects walk, as-built information and an in-house service team after move-in.
If you only need the planning and drawings, for example because your landlord appoints the contractor, a design-only consultancy is the better fit.
Key Takeaway
Design & build is a delivery model, not a style. Its value is that design, price and construction are owned by the same team from day one.
02 · Comparison
Design and Build vs Design-Bid-Build: Which Is Better for an Office?
For most tenant offices with a fixed move-in date, design and build is the better choice. One contract removes the tender stage, reduces variations caused by drawing gaps, and runs one programme. Design-bid-build still suits owners who must tender to their own panel or whose landlord appoints the contractor.
The real difference is who carries the gap between what was drawn and what gets built. In the traditional route, the client sits in the middle of that gap.
Design and build compared with design-bid-build
Question
Design & buildOne team, one responsibility
Design-bid-buildMultiple parties, more handovers
Contracts you sign
OneSingle contract with one point of responsibility.
Two or more (designer, then contractor)Separate contracts with different parties.
When you know the price
Firms up during designBetter cost control and fewer surprises.
After tenders returnPrice is confirmed later, with higher variation risk.
Drawing gaps found on site
Builder’s problemResolved by the same team.
Usually a variation to the clientMay lead to additional cost and time.
Programme
One, with stages overlappingFaster delivery with a coordinated schedule.
Sequential, with a tender breakLonger timeline due to separate stages.
Best for
Tenants with a lease deadlineFaster, simpler and more predictable.
Owners with a mandatory tender panelSuitable when a formal tender process is required.
The trade-off is control: design-bid-build lets you compare contractors on identical drawings, while design and build has you compare firms earlier, on team, process and cost plan.
Key Takeaway
Choose design-bid-build when a tender is compulsory. Choose workplace design & build when time and a single point of responsibility matter more than comparing bids on finished drawings.
03 · Speed
How Much Faster Is Design and Build Than Design-Bid-Build?
In the largest recent comparison, design-build projects were delivered 102% faster than design-bid-build and had 3.8% less cost growth. Unit cost was almost identical. The table below compares design-build with design-bid-build and construction management at risk across 212 US projects. Source: CII and Pankow Foundation research, 2018.
Delivery speed
102%
faster than design-bid-build
Cost growth
3.8%
less than design-bid-build
Design-Build Advantage by Metric
Design-build performance versus design-bid-build and CM at risk, 212 US projects completed 2008 to 2013.
The 2018 CII/Pankow study covered US buildings, not Malaysian office interiors, so read it as direction rather than a promise. The pattern still matters for a tenant: the speed gain comes from overlap, not cheaper labour. Unit cost barely moved. What moved was time and surprise, which is exactly what a lease start date punishes. For the building works themselves, see our office fit-out services.
102%faster delivery, design to completion
0.3%less unit cost per sq ft
04 · Our Process
How Does CTN's Design & Build Process Work?
CTN runs every workplace design & build project in four stages: Discover, Design, Build and Handover. Each stage ends with a client sign-off, so nothing moves forward on an assumption. You approve the brief and budget, then the design and contract sum, then site progress, and finally the completed office.
How to run an office design & build project in four stages
Each step below names what is produced and what you sign before the next one starts.
01
Discover
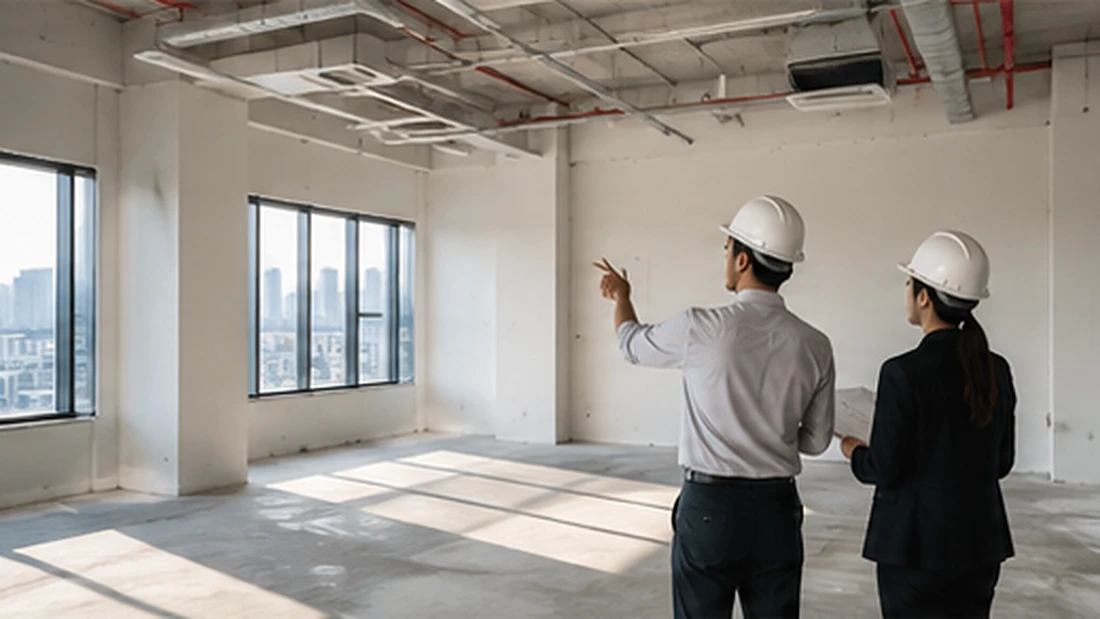
We review the premises, ideally before you sign the lease, measure the space and agree headcount, departments and a budget range.
You sign off:
the written brief and target budget.
02
Design
We develop layout options, 3D visuals and a material board, with the cost plan updated alongside each option. Our AI-assisted visualisation helps you compare options faster.
You sign off:
final drawings, specifications and the contract sum.
03
Build
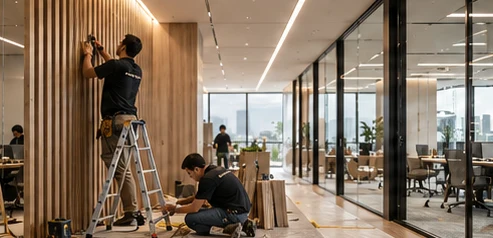
Our project manager prepares submissions, coordinates building management, M&E trades, carpentry and furniture delivery, and reports progress against one programme.
You sign off:
material samples and any change you request.
04
Handover
We walk the floor with you, close out defects and pass over as-built information before the in-house service team takes over.
You sign off:
practical completion.
Key Takeaway
Four stages, four signatures. If a design & build firm cannot tell you what you approve at each stage, the single contract will not give you the control it promises.
05 · Timeline
How Long Does an Office Design and Build Project Take?
Duration depends on floor size, scope and approvals, but workplace design & build usually shortens the programme by removing the tender break and overlapping approvals with design. The illustrative scenario below models a 10,000 sq ft office both ways. It is a modelled example, not a CTN quotation or guaranteed timeline.
Programme Weeks by Phase (Illustrative)
Illustrative weeks per phase for a 10,000 sq ft office, design-bid-build versus design and build.
Design-bid-build (weeks)
27Total
Brief and space plan
3
Design and drawings
6
Tender and award
4
Approvals (after design)
3
Build and furnish
10
Handover
1
Design & build (weeks)
19Total
Brief and space plan
3
Design and drawings
5
Tender and award
0
Approvals (after design)
1
Build and furnish
9
Handover
1
Why it differs
30%About 30% shorter
Brief and space plan
Same work either way
Design and drawings
Builder input cuts redraws
Tender and award
Costing runs during design
Approvals (after design)
Submissions prepared in parallel
Build and furnish
Fewer site queries
Handover
Same work either way
Illustrative scenario by CTN Interior Solutions, 2026. Not project data or a quoted timeline.
The model is deliberately cautious: it assumes a far smaller saving than the US research in Section 3. Two rows do most of the work. The tender stage disappears, and approvals stop waiting for finished drawings. If your fit-out scope includes heavy M&E or structural work, expect both columns to grow.
06 · Cost Control
How Is Cost Controlled in a Design and Build Contract?
In workplace design & build, cost is controlled by pricing the design while it is drawn. The budget is set at Discover, each layout and material choice is costed before you approve it, and the contract sum is fixed when you sign off the design. After that, only changes you request should alter the price.
The traditional route has a tender gap: only after contractors price the finished drawings do you learn whether the office is affordable. If it is not, the design goes back for cuts and the programme slips. Design and build closes that gap with four habits:
01
Budget first, design second.
The target budget is part of the signed brief, so every option is drawn to it.
02
Cost each option.
Compare two layouts or finishes and see the price difference at the same meeting.
03
Value-engineer before sign-off.
Savings are found on paper, where they cost nothing, rather than on site.
04
A written change rule.
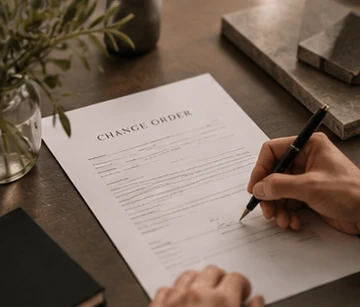
Once the contract sum is agreed, any change is priced and approved by you before work starts.
Market price ranges for renovation and furniture are covered on our office fit-out page. Your own number comes from the Discover stage, once the floor and brief are known.
Key Takeaway
The cheapest moment to change an office is on the drawing board. Design and build moves the price conversation there.
Want a costed layout before you commit to a lease?
A test-fit shows how many seats the floor really holds and roughly what it will cost to fit out.
When Does the Price Become Fixed in Design and Build?
In design and build the price narrows at every sign-off and is fixed when you approve the final design, before any work starts. The modelled estimate below shows how the uncertainty band typically shrinks from Discover to contract, compared with a traditional pre-tender estimate. It illustrates the principle and is not CTN project data.
Budget Uncertainty by Stage (Modelled)
Modelled plus or minus budget uncertainty at each project stage, office fit-out.
Stage
Uncertainty band
± %
D&B: Discover budget
20
D&B: Concept cost plan
10
D&B: Design sign-off
3
D&B: Contract sum agreed
0*
Traditional: pre-tender estimate
15
Modelled estimate by CTN Interior Solutions, 2026. *Excludes changes the client requests.
±0%*once the contract sum is agreed
The grey bar is the uncomfortable one. In the traditional route the design is finished, yet the price is still a guess until tenders return. In workplace design & build, by the time drawings are complete, the number is agreed. This is why a single accountable team matters more than any single rate.
08 · Approvals
What Approvals Does an Office Renovation Need in Malaysia?
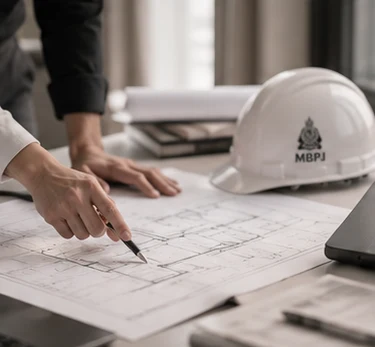
Almost every office fit-out needs written building-management consent. Depending on the scope and location, it may also need a local council permit from DBKL in Kuala Lumpur or MBPJ in Petaling Jaya, and notice to Bomba if the building holds a fire certificate. In a design & build contract, CTN coordinates these as part of the programme.
01
Building management
When it applies
Almost always. Drawings, working hours, deposits and contractor access rules are set by the building.
Structural or major M&E work goes beyond minor works and needs professional plans, which is why approvals are mapped at Discover. Read more about who CTN is and how we work with landlords across the Klang Valley.
Key Takeaway
Approvals are a programme item, not paperwork at the end. Ask any design & build firm who prepares each submission and when it goes in.
09 · Market Trend
Is Design and Build Becoming the Standard Delivery Method?
In the US, where the best long-run data exists, design-build is forecast by FMI to reach 47% of assessed construction spending in 2024–2028, while design-bid-build falls to 11%. The time-series table below compares three periods from two FMI market studies. No comparable public series exists for Malaysian office fit-outs.
US Delivery Method Share, 2016–2028
Share of US assessed construction spending by delivery method, 2016 to 2028 forecast.
* FMI forecast. Source: FMI design-build studies for DBIA, 2021 and 2025 editions.
Per FMI’s 2025 study, office projects make up about 10% of forecast US design-build spending. The direction is clear: owners are moving away from separate design and tender stages towards workplace design & build and similar integrated models. For Malaysian tenants comparing a design-only consultant with a full design & build team, the question is which risks you want to manage yourself.
47%design-build share, 2024–2028 forecast
11%design-bid-build share, 2024–2028 forecast
10 · Choosing a Firm
How Do You Choose the Best Workplace Design & Build Company?
Judge a workplace design & build company by how its past projects ran, not only how they look. Ask for a comparable office and the story behind it: brief, floor area, budget against final account, programme against actual, approvals handled and how changes were priced. Award photos rarely show any of that.
When you shortlist, ask each firm to walk you through one office similar to yours:
01
Brief and size.
What did the client need, and how many square feet and seats?
02
Budget versus final account.
How far did the final cost move from the signed contract sum, and why?
03
Programme versus actual.
Did the team hand over on the date promised at design sign-off?
04
Approvals.
Which building-management, council and Bomba submissions did the firm prepare itself?
05
Registration.
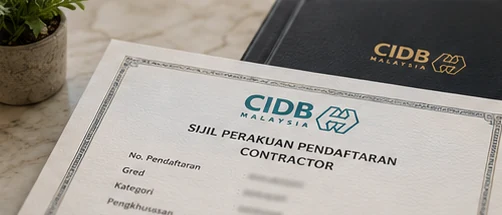
Is the firm registered with CIDB at a grade that covers your contract value?
06
After handover.
Who answers the phone when a door closer fails three months later?
CTN’s clients are corporate companies across many industries. Ask us to take you through a project of your size; you can learn more about our office design specialists before you meet.
Key Takeaway
The best design & build firm is the one that can show you its numbers, not just its photos.
11 · In Summary
Conclusion One Contract, One Team
The best workplace design & build service in Malaysia gives you one contract, one programme and one team answerable from the first site visit to the last defect. Overlap saves time, pricing during design removes the tender gap, and four clear sign-offs keep you in control. To compare routes, start with our office interior design overview or the fit-out scope guide.
Not always on headline price. The 2018 CII/Pankow research found unit costs almost identical, but design-build had less cost growth. For an office tenant, the saving usually comes from fewer variations and a shorter programme, which means less rent paid on an empty floor.
The design and build firm normally prepares and coordinates them, together with building-management consent and any Bomba notice. With CTN, the approvals needed are mapped at the Discover stage so submissions run alongside design rather than after it.
Yes. Each change is priced and its effect on the programme explained, and work only starts after you approve it in writing. Changes are cheapest before design sign-off, so most adjustments are best made during the Design stage.
With CTN, yes. One contract can cover workstations, chairs, built-in cabinets and carpentry alongside the renovation, so furniture delivery is planned into the same programme as ceilings, flooring and M&E.
Tell us your floor size, headcount and move-in date. We will review the space, map the approvals and give you a costed design & build plan. Prefer to talk? Call +603-7886 0430.