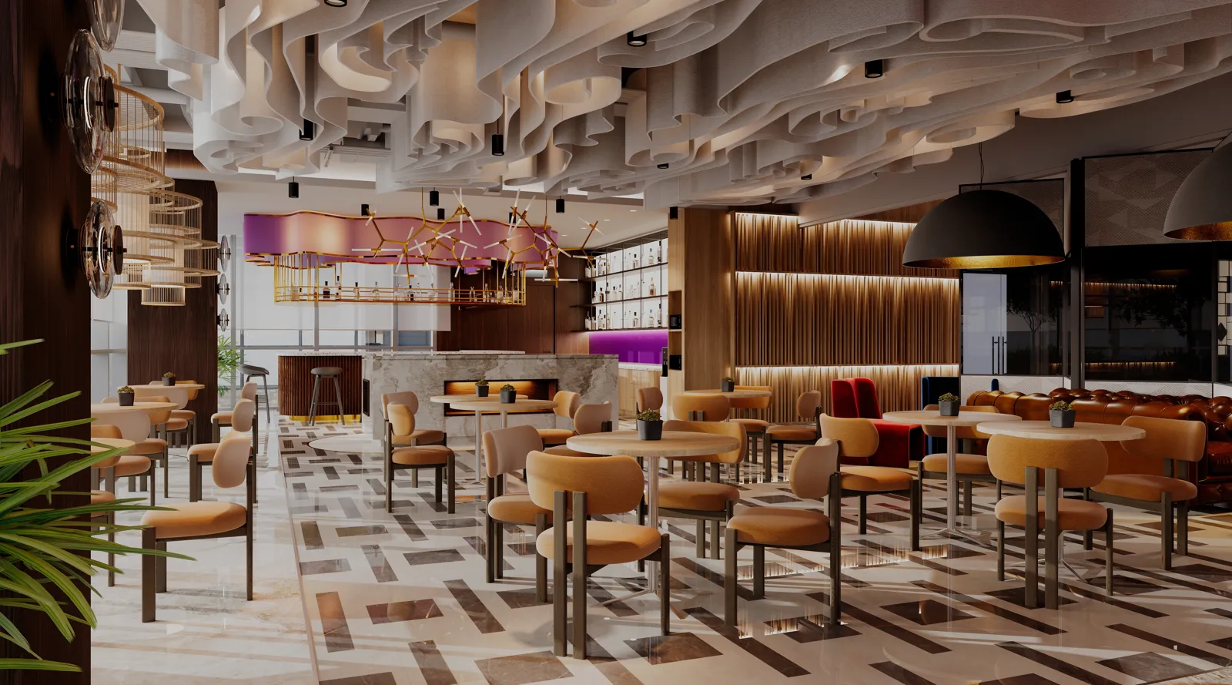
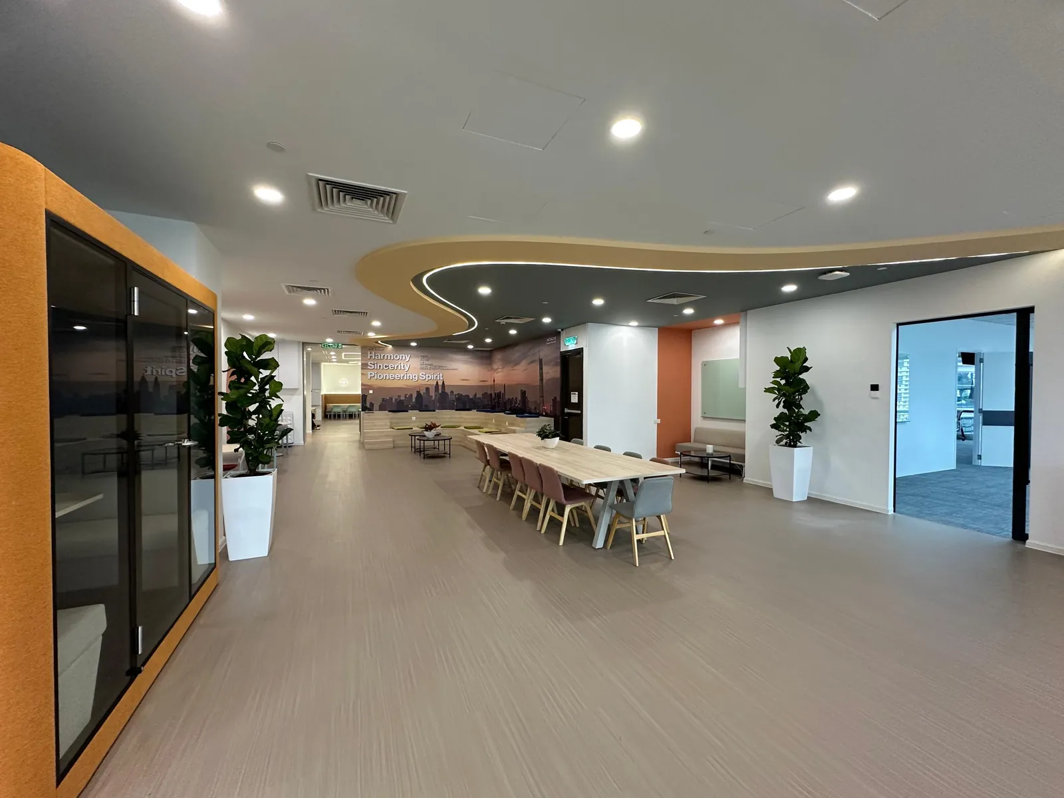
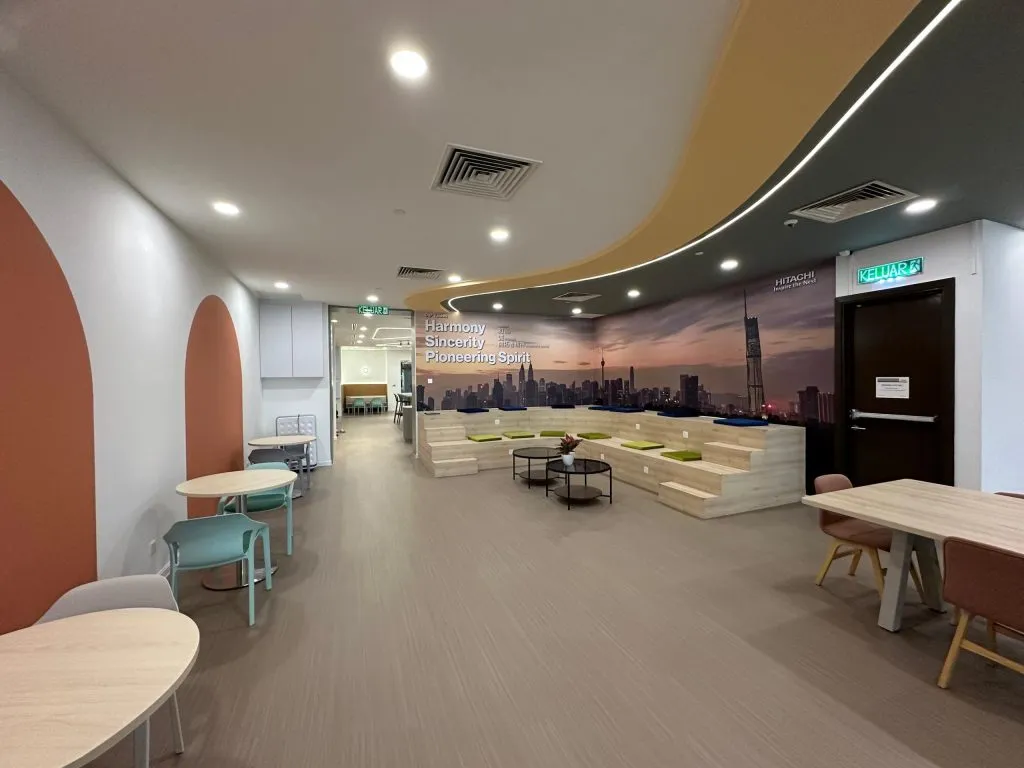
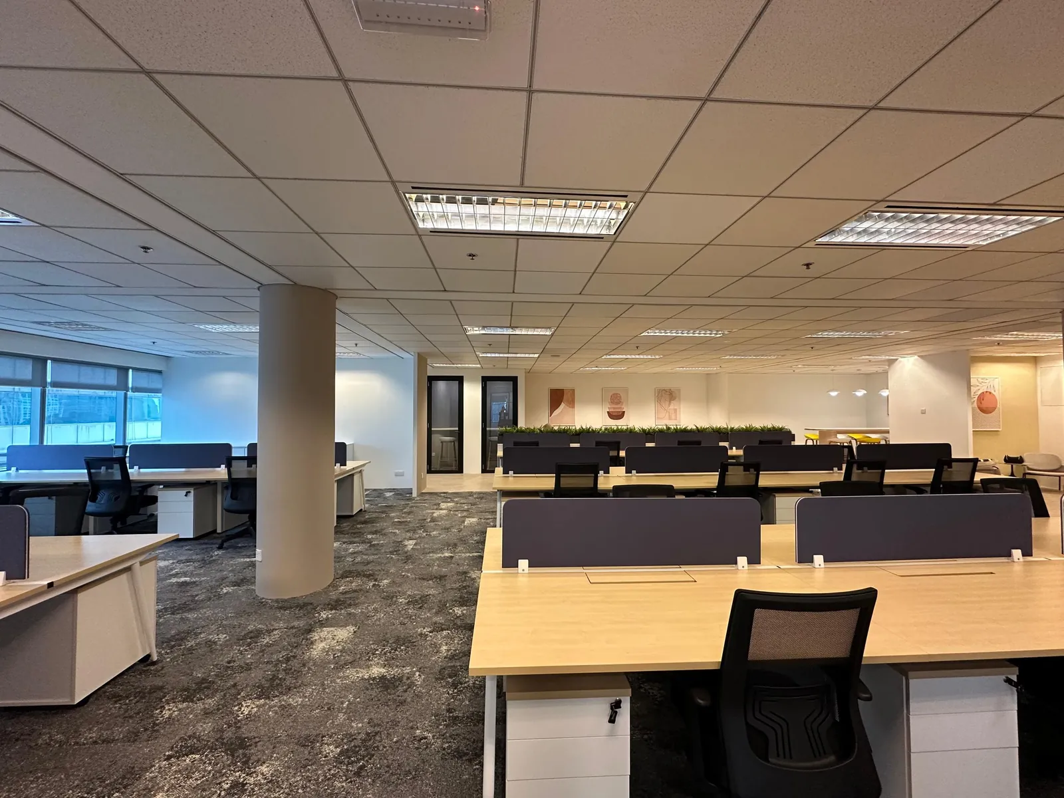
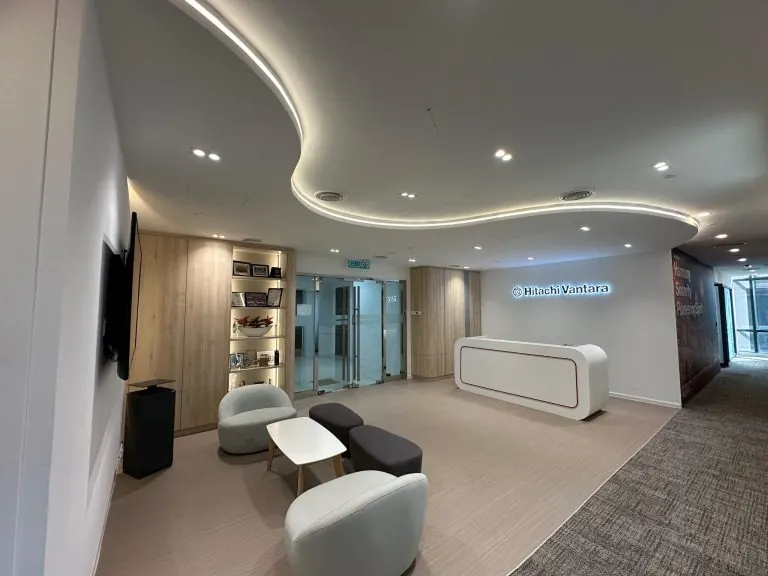
Staff café and breakout floor with a timber feature column, designed by CTN

Best Office Interior Design Consultant in Malaysia

The best office interior design consultant plans your office before anyone builds it: a headcount and department brief, a space plan, a test-fit that shows how many seats a floor really holds before you sign the lease, 3D visuals, a material board and a budget check. Hire consultant-only when the landlord or your own panel will build. Choose design & build when you want one contract.

Office Interior Design Consultant

We Plan Your Office Before Anyone Builds It

Most office projects go wrong long before the first partition goes up. A lease gets signed on a floor that cannot seat the sales team. A budget gets approved for a design nobody has costed. An office interior design consultant exists to stop that, by doing the thinking, drawing and costing while changes are still cheap.

Brief, space plan, test-fit, 3D visuals, material board and budget check.

This page explains what the best office interior design consultant delivers, how a test-fit works, when consultant-only beats design & build, and how fees are charged.

Shortlisted two or three buildings already?

Compare them with side-by-side test-fits, then carry the winning layout into

Petaling Jaya, Selangor · Since 2001

3D visual of a guest lounge with leather sofas, timber panelling and a patterned rug
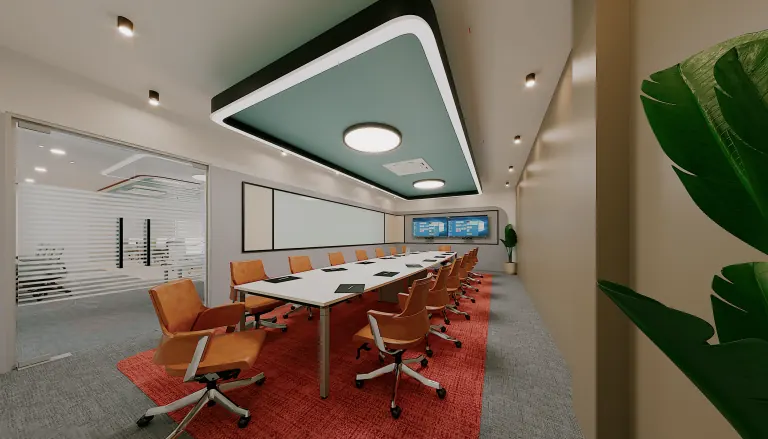
Meeting room with orange chairs and a feature ceiling

108–129Sq ft per Person

A common international benchmark for hybrid offices.

77–93Seats

What a 10,000 sq ft floor holds at the recommended density.

7Stages

From discovery and brief to build-ready drawings.

3Fee Bases

Lump sum, per square foot, or a percentage of construction cost.
01 · The Role

What Does an Office Interior Design Consultant Do?

An office interior design consultant turns your headcount and ways of working into drawings a contractor can price and build. The work stops before construction: brief, space plan, test-fit, 3D visuals, material board and budget check. You leave with a design package you own, ready to tender or to hand to a design & build team.

Six deliverables make up a full consultancy package:

Two people reviewing office floor plans at a desk
01

Headcount and department brief.

Who sits where, how each team grows over the lease, and which teams must sit together.

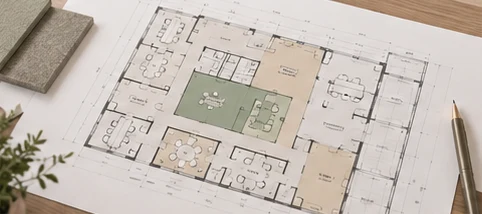
A coloured office space plan on a drawing table
02

Space plan.

Zones for desks, rooms, reception, pantry and breakout, drawn on the real floor.

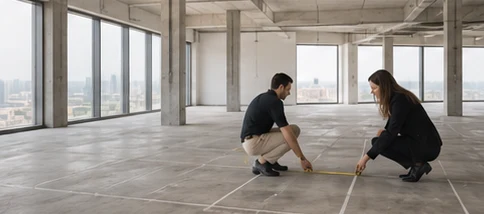
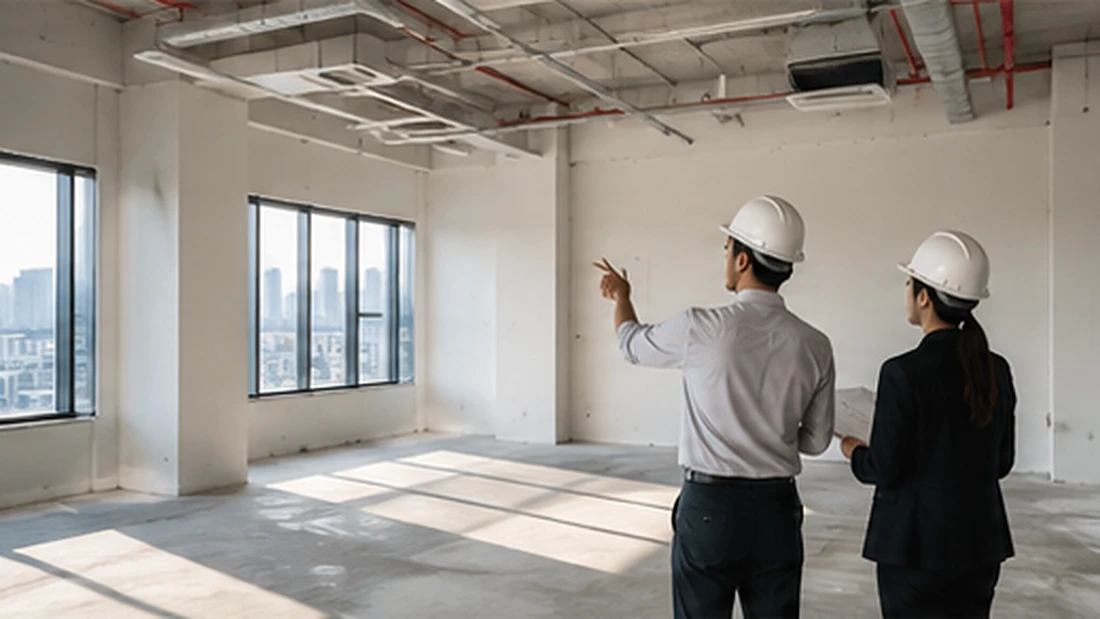
Two people measuring out an empty office floor
03

Test-fit.

A quick layout on a floor you are still considering, before you sign.

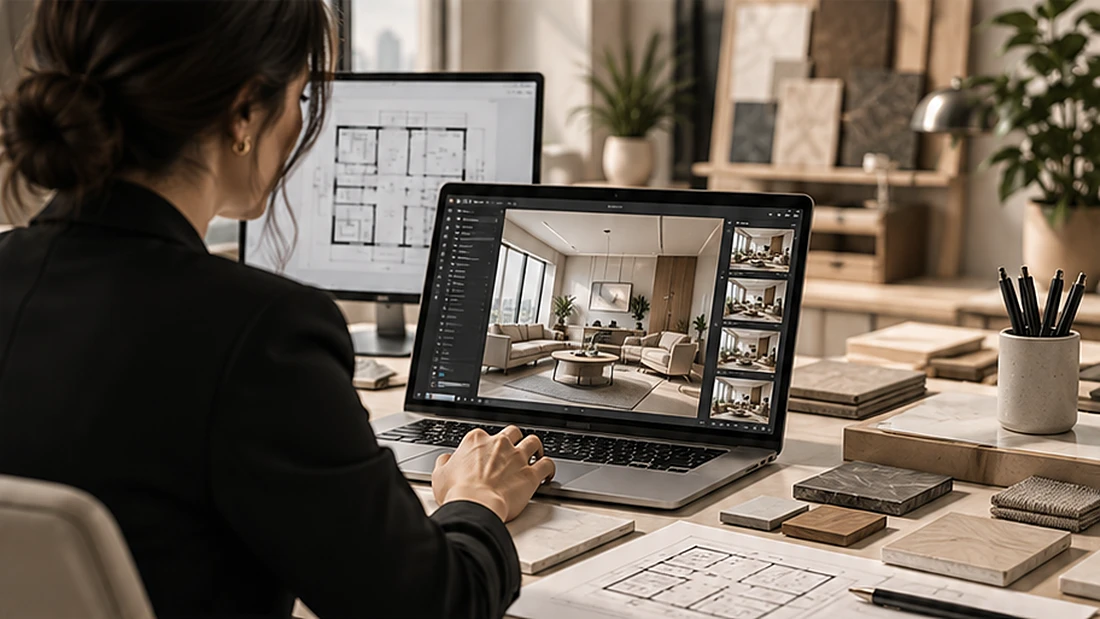
A 3D office render on a monitor
04

3D visuals.

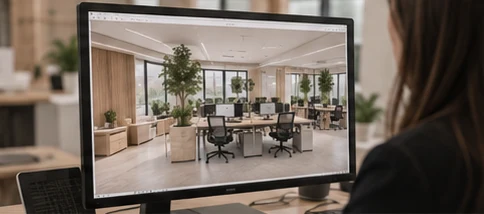
Renders so management approves the look before money is spent.

Material board with finish samples
05

Material board.

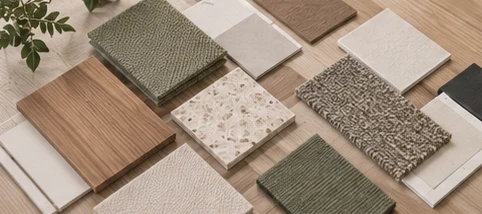
Sampled flooring, ceiling, wall finishes, fabrics and laminates.

A cost estimate being checked with a calculator
06

Budget check.

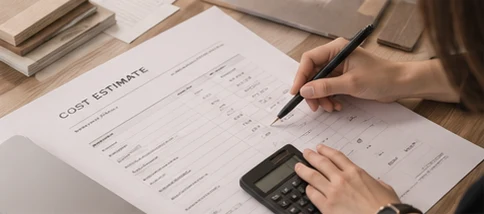
An estimate against your approved budget, with options to cut or upgrade.

At CTN Interior Solutions, this planning work is our Design Consultancy service, backed by Space Optimization for sizing and premises checks. When you want the same team to deliver on site, the approved design carries straight into our office fit-out services.

Key Takeaway

A consultant earns their fee before the build starts. If the package does not include a test-fit and a budget check, you are buying pictures, not planning.

Looking at a new floor but unsure it fits your team?

Send us the floor plan and your headcount, and we will tell you what a test-fit should check.

02 · Space per Person

How Much Office Space Does Each Employee Need?

Plan on 108–129 sq ft (10–12 sq m) per person, a common international benchmark for hybrid offices. That is more than the 103 sq ft (9.6 sq m) per desk recorded in 2018. Below 86 sq ft (8 sq m) per person, crowding, noise and comfort complaints become likely for most organisations.

Two colleagues talking beside rows of open-plan workstations
108–129
sq ft per person
Common international benchmark

Desks shrank for two decades, then hybrid working and wellbeing goals pushed the benchmark back up.

Office Space per Person, 2001–2022

International space-per-person benchmarks, 2001, 2018 and 2022 guidance.

Rows of workstations on an office floor
2001

159sq ft per person

Same figure in sq m
14.8
Basis
Per desk
Bright open-plan workstations with task chairs
2018

103sq ft per person

Same figure in sq m
9.6
Basis
Per desk
Breakout area with soft seating beside the workstations
2022 guidance

108–129sq ft per person

Same figure in sq m
10–12
Basis
Per person (hybrid)

Source: published international workplace research, reported by Workplace Insight, 2022. Sq ft converted at 10.764.

A good consultant treats these figures as a starting point, because a call centre and a law firm need very different numbers. Our office design specialists test the benchmark against your real attendance before it goes into a layout.

Key Takeaway

Space per person is a choice, not a fixed rule. Pick the density first, then the floor, not the other way round.

03 · Test-Fit

Why Should You Test-Fit an Office Before Signing the Lease?

A test-fit shows whether your headcount, rooms and support spaces fit a specific floor before the lease is signed. It turns a viewing into a decision: you see how many seats the floor holds, where columns waste space, and whether one building beats another. It costs far less than discovering the problem after signing.

A useful test-fit answers five questions:

An open office floor with breakout seating, tiered benches and a city-skyline mural
01

Does the headcount fit with growth?

Today’s staff plus planned hires, at your chosen density.

02

Where is space lost?

Columns, deep floor plates and awkward cores can cost a row of desks.

03

Do the rooms fit?

Meeting rooms, a boardroom and a pantry near water points.

04

What will the landlord allow?

Building rules on ceilings, signage and working hours shape the design.

05

What is the rough cost?

A first estimate, so the rent decision includes the build cost.

Run the same brief on two or three shortlisted floors and compare them side by side. This is what the Space Optimization service at CTN Interior Solutions is for: sizing the space you need and evaluating premises before you commit to a lease.

Key Takeaway

Sign the lease after the test-fit, never before. The test-fit is the cheapest insurance in the whole project.

04 · Seat Count

How Many Seats Will a 10,000 sq ft Office Floor Hold?

A 10,000 sq ft floor (about 929 sq m net) holds roughly 77–93 people at the recommended 108–129 sq ft (10–12 sq m) per person. Pack it to 86 sq ft (8 sq m) and you reach about 116, with comfort risks. At the generous 2001 average it drops to about 63. These are modelled estimates before column and core losses.

Open-plan office floor with rows of workstations by the window

Seats on a 10,000 sq ft Floor (Modelled)

Modelled headcount on a 10,000 sq ft net usable floor at five space-per-person densities.
Density per personSeatsPeopleReads as
86 sq ft (dense)8 sq m116Crowding risk
103 sq ft (2018 average)10 sq m97Pre-hybrid norm
108 sq ft10 sq m93Lower end of guidance
129 sq ft12 sq m77Upper end of guidance
159 sq ft (2001 average)15 sq m63Generous, cellular

Modelled estimate: 10,000 sq ft (929 sq m) net usable area divided by international density benchmarks. Before column and core losses.

77–93people at 108–129 sq ft per person

The same floor can be a 63-person office or a 116-person office, so headcount alone never tells you which building to rent.

Treat these as a starting range, then let the real floor plan decide. Our designers use AI-assisted visualisation to turn a test-fit into quick 3D views, so you see what 77 seats versus 93 seats actually feels like before choosing.

Key Takeaway

Headcount ÷ density = space needed. Run that sum before viewings, and the shortlist gets shorter fast.

05 · Location

Where in the Klang Valley Do Office Tenants Have the Most Choice?

Tenants have the most choice in KL’s Old CBD and Subang Jaya, where a real estate consultancy’s 1Q2026 office survey put occupancy at 54.1% and 63.9%. KL Fringe (88.6%) and Shah Alam (86.6%) are tight. Petaling Jaya sits in between at 76.6%, so most shortlists there still have options.

Kuala Lumpur office towers and the city skyline seen across the park

More vacancy means more floors to test-fit and more room to negotiate on rent and fit-out time. The table compares 3Q2025 figures with 1Q2026.

Klang Valley Office Occupancy by Area

Purpose-built office occupancy by Klang Valley submarket, 3Q2025 and 1Q2026, with implied vacancy.
SubmarketImplied vacancy, relativeOccupancy 3Q2025 (%)Occupancy 1Q2026 (%)Implied vacancy 1Q2026 (%)
KL Fringe88.388.611.4
Shah Alam86.986.613.4
KL New CBD76.878.221.8
Petaling Jaya75.976.623.4
Cyberjaya69.569.130.9
Subang Jaya61.263.936.1
KL Old CBD54.454.145.9

Source: real estate consultancy office surveys, 3Q2025 and 1Q2026, via The Edge Malaysia. Vacancy = 100 minus occupancy.

Whichever area you choose, build the fit-out period into the lease talks. A realistic office fit-out programme helps you ask the landlord for enough time to finish works before rent starts.

Key Takeaway

Vacancy is leverage. In softer areas, use test-fits on several floors to negotiate; in tight areas, have your brief ready before the first viewing.

06 · Hiring Model

Consultant-Only or Design & Build: Which Should You Hire?

Hire consultant-only when someone else must build: a landlord-appointed contractor, or a tender to your own approved panel. Choose workplace design & build when you want one contract, one programme and one accountable team. Many companies start with a consultancy brief and test-fit, then decide.

Corporate office reception with a curved feature ceiling

The right model depends on your procurement rules and your deadline more than on taste. The table maps common situations to the model that usually fits.

Situation Consultant-onlyIndependent advice, you manage the build Design & buildOne team, one contract, faster delivery
Landlord appoints the contractor for worksBest fitYou need to work with the landlord’s contractor.Not possibleCannot be used when the landlord fixes the contractor.
Procurement must tender to an approved panelBest fitRequired when rules mandate a tender.Only if the firm is on the panelWorks when we are on your approved panel.
You want to own the drawings and compare bidsBest fitYou keep the drawings and can compare bids.Drawings sit inside one contractLess flexible to run separate tender comparisons.
Tight move-in dateSlower (design, then tender)Sequential stages usually take longer.Best fit (design and costing overlap)Faster delivery with an integrated programme.
One point of accountability for cost and defectsSplit between consultant and contractorYou manage cost and defects across parties.Best fitOne accountable team for cost, quality and defects.

Key Takeaway

Your procurement rules usually make this decision for you. Check them before you brief anyone.

07 · Fees

How Are Office Interior Design Consultant Fees Charged?

Office interior design consultant fees in Malaysia are usually charged one of three ways: a lump sum for a defined scope, a rate per square foot of floor area, or a percentage of construction cost. Each basis is fair when the scope is clear. Ask for the basis, stages and exclusions in writing.

Calculating consultancy fees with a calculator and project documents
01

Lump sum.

One fixed fee for agreed stages and deliverables. Best when the brief and floor are known; changes are handled as variations.

02

Per square foot.

A rate multiplied by the floor area. Easy to compare between consultants, and it scales when you add or drop space.

03

Percentage of construction cost.

The fee follows the build budget. Common on larger or complex fit-outs, but the fee rises when the spec rises.

Whichever basis you pick, tie payments to stages such as brief, concept, design development and tender drawings, and agree how many revision rounds are included. Because floor size and scope vary so much, ask our office design team for a written proposal that sets out the basis, stages and exclusions for your floor.

Key Takeaway

Compare consultants on the same basis and the same scope. A cheaper fee with fewer stages or revisions is not cheaper.

08 · Fee Scenarios

How Does Each Fee Basis React When the Project Changes?

Each fee basis moves differently when the project changes. A per-square-foot fee follows floor area, a percentage fee follows the build budget, and a lump sum stays fixed until a variation is agreed. In the modelled index below, a 30% finishes upgrade lifts a percentage fee to 130 but leaves the others at 100.

Projects rarely end with the brief they started with. The index shows which basis protects you against the change you expect.

Fee Index by Basis and Scenario (Modelled)

Modelled consultancy fee index, base fee 100, under three fee bases and five project changes.
Project changeLump sumPer sq ft% of build cost
Brief signed, design as planned 100 100 100
Floor area grows 20% (extra wing) 100* 120 120
Same area, finishes upgraded, build cost +30% 100 100 130
Value engineering cuts build cost 15% 100 100 85
Area shrinks 25% after lease change 100 75 75

Modelled index, base fee = 100; not a price list. *A lump sum is usually re-quoted through a variation when the area grows.

If your area is fixed but the spec is still open, a percentage fee carries the most risk. If you may add a wing, a per-square-foot fee keeps the maths simple. Bring your likely changes to the first meeting and ask for a written fee proposal on the basis that suits them.

Key Takeaway

Choose the fee basis that stays steady under the change you expect most, not the one with the lowest starting number.

09 · Our Process

How Does the Office Design Consultancy Process Work?

The office design consultancy process runs in seven stages, from discovery and brief to build-ready drawings. Each stage ends with a sign-off, so you approve the layout before the look, and the look before the cost. Signing off in this order keeps late changes, the most expensive kind, to a minimum.

Open-plan office with workstations and a feature ceiling

How to plan an office from brief to build-ready drawings

The steps below take a company from headcount to a design package a contractor can price.

01
A designer sketching an office floor layout at a desk

Discovery and brief.

Interview department heads; collect headcount and growth figures.

02
A site team member measuring a column with a laser measure in an empty office floor

Site survey.

Measure the floor, record services and collect the building’s fit-out rules.

03
Team reviewing a floor plan and test-fit on the table

Space plan and test-fit.

Layout options refined until the brief fits and is signed off.

04
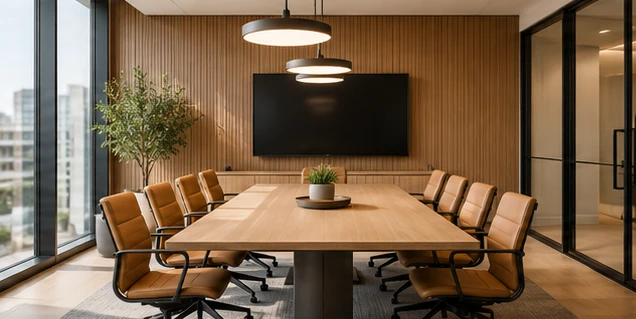
A boardroom with timber-slat walls, warm pendant lighting and tan leather chairs

Concept and 3D visuals.

Renders of key spaces for management approval.

05
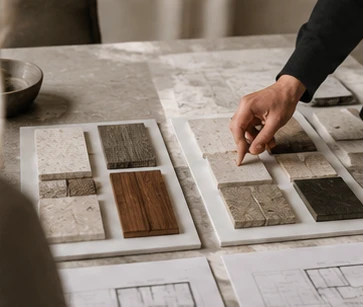
Material sample boards laid out side by side on a table for comparison

Material board and specification.

Finishes and fittings sampled and specified.

06
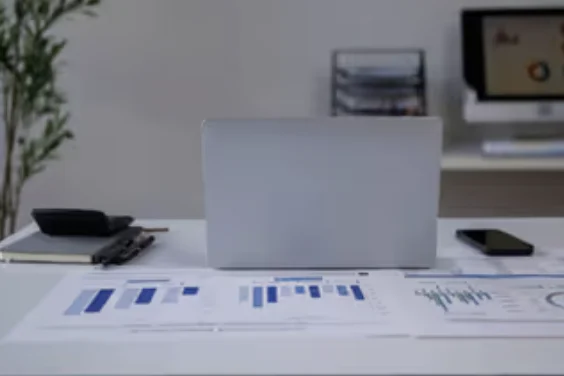
Budget charts on a desk beside a laptop

Budget check.

Estimate against budget, with value-engineering options.

07
Marking up floor plans for authority submission

Tender or build-ready drawings.

The package goes to tender or a design & build team; Project Management then reviews contractor drawings and approves samples.

The same package works for any contractor. If you later choose CTN to build, our fit-out team can build from the same package.

Key Takeaway

Sign-offs in order (layout, then look, then cost) are what keep a consultancy project on budget.

10 · Choosing

How Do You Choose the Best Office Interior Design Consultant in Malaysia?

Choose the best office interior design consultant on evidence, not renders: offices of a similar size, a test-fit before any deposit, a fee basis in writing, a budget check at each stage, and clear ownership of drawings. An office interior designer in Malaysia with a long office-only track record lowers the risk further.

Ask every shortlisted consultant these questions:

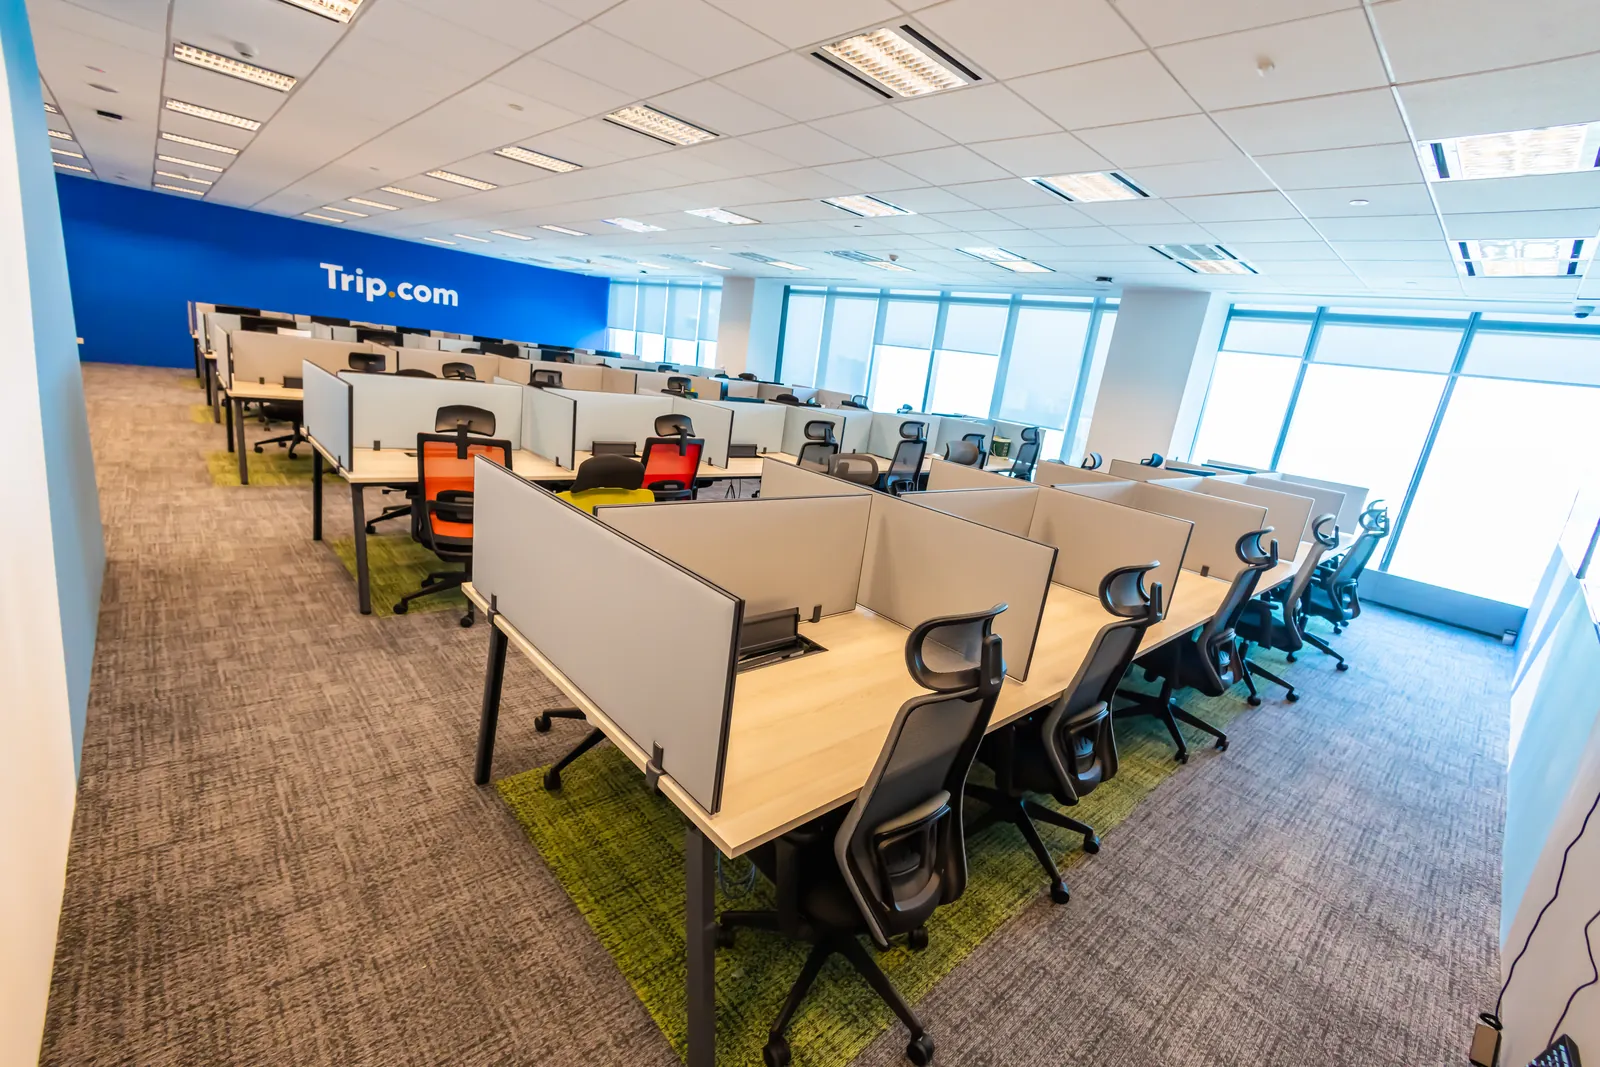
A finished open-plan office with a brand feature wall and screened workstations
01

Show me offices like mine.

Same headcount band and industry, ideally with the brief they started from.

02

What is in the test-fit?

Seat count, room schedule and a first cost estimate, not just a pretty layout.

03

Who handles building and council approvals?

Get the answer in the proposal, not after the deposit.

04

Who owns the drawings?

You should be free to tender them if the relationship changes.

05

If you also build, are you registered with CIDB?

Ask for the registration and grade for the works you need.

Key Takeaway

A strong consultant answers these questions in writing before you pay a deposit. Vague answers now become variations later.

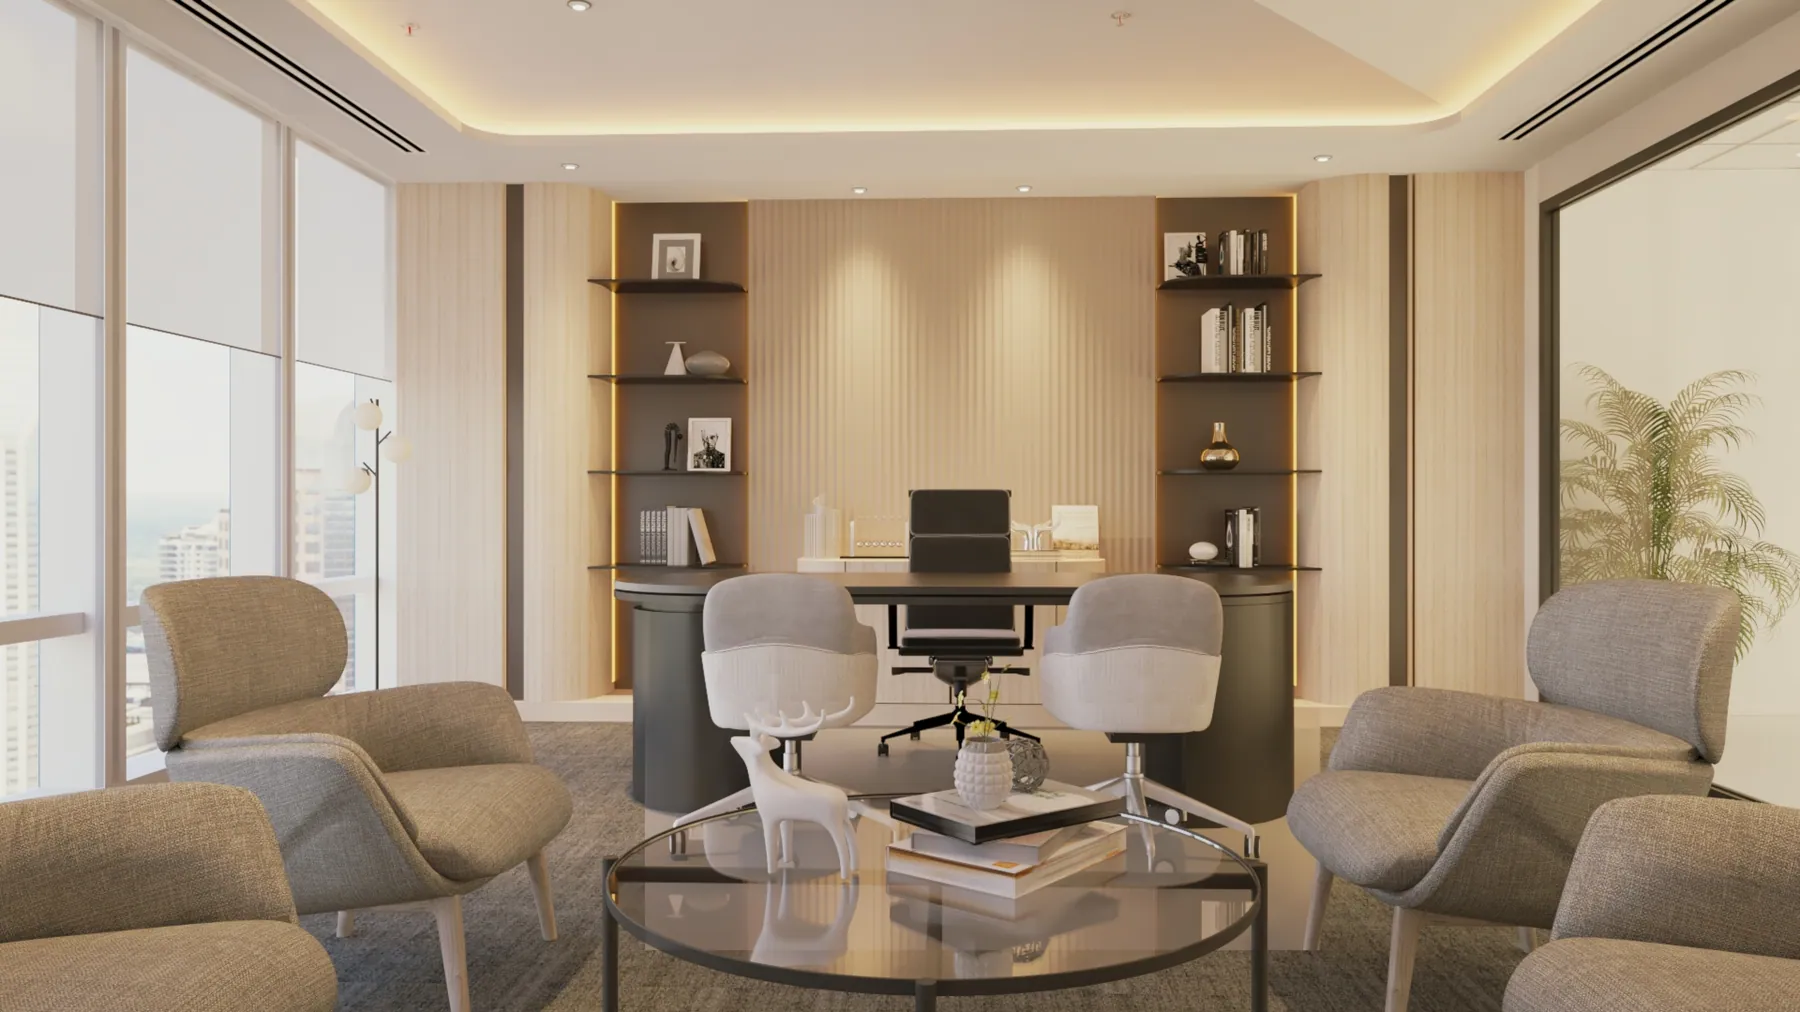
3D visual of a director's office with timber panelling, built-in shelving and a lounge corner
11 · In Summary

Conclusion Before the Lease and the Build

The best office interior design consultant protects you at the cheapest point of the project: before the lease and before the build. A clear brief, a test-fit on real floors, a fee basis that suits your likely changes, and a budget check at each stage do most of the work. For more planning guides, browse the CTN Interior blog.

Good to Know

Frequently Asked Questions

There is no single published rate. Office interior design consultants in Malaysia charge a lump sum, a rate per square foot, or a percentage of construction cost, depending on scope and floor size. Compare quotes on the same basis, stages and revision rounds.

A test-fit is a quick layout that checks whether your headcount, meeting rooms and support spaces fit a specific floor before you sign the lease. It shows the seat count, the room schedule and where space is lost to columns or the core.

Yes. That is the point of consultant-only. You own the design package and can tender it to your approved panel or pass it to a landlord-appointed contractor. Make sure the contract states who owns the drawings.

Bring your current and planned headcount by department, the floor plans of any buildings you are considering, your target move-in date, an approved or indicative budget, and your procurement rules.

Planning a new office or a move in the Klang Valley?

Book a free consultation. Bring your headcount and floor plans, and we will map out the brief, test-fit and budget check before you commit to a lease. Prefer to talk? Call +603-7886 0430.

Headcount
Floor plans