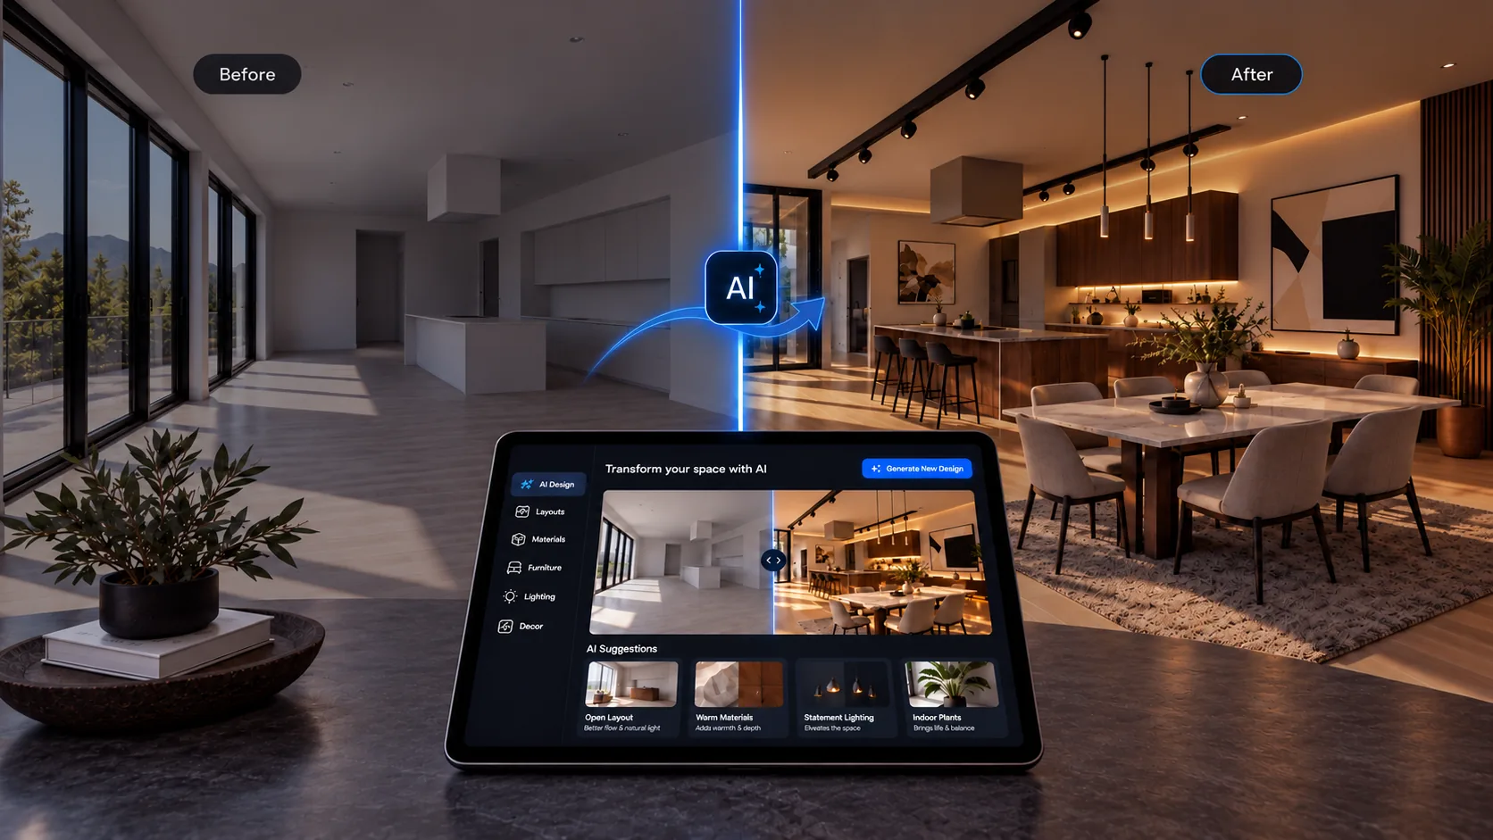
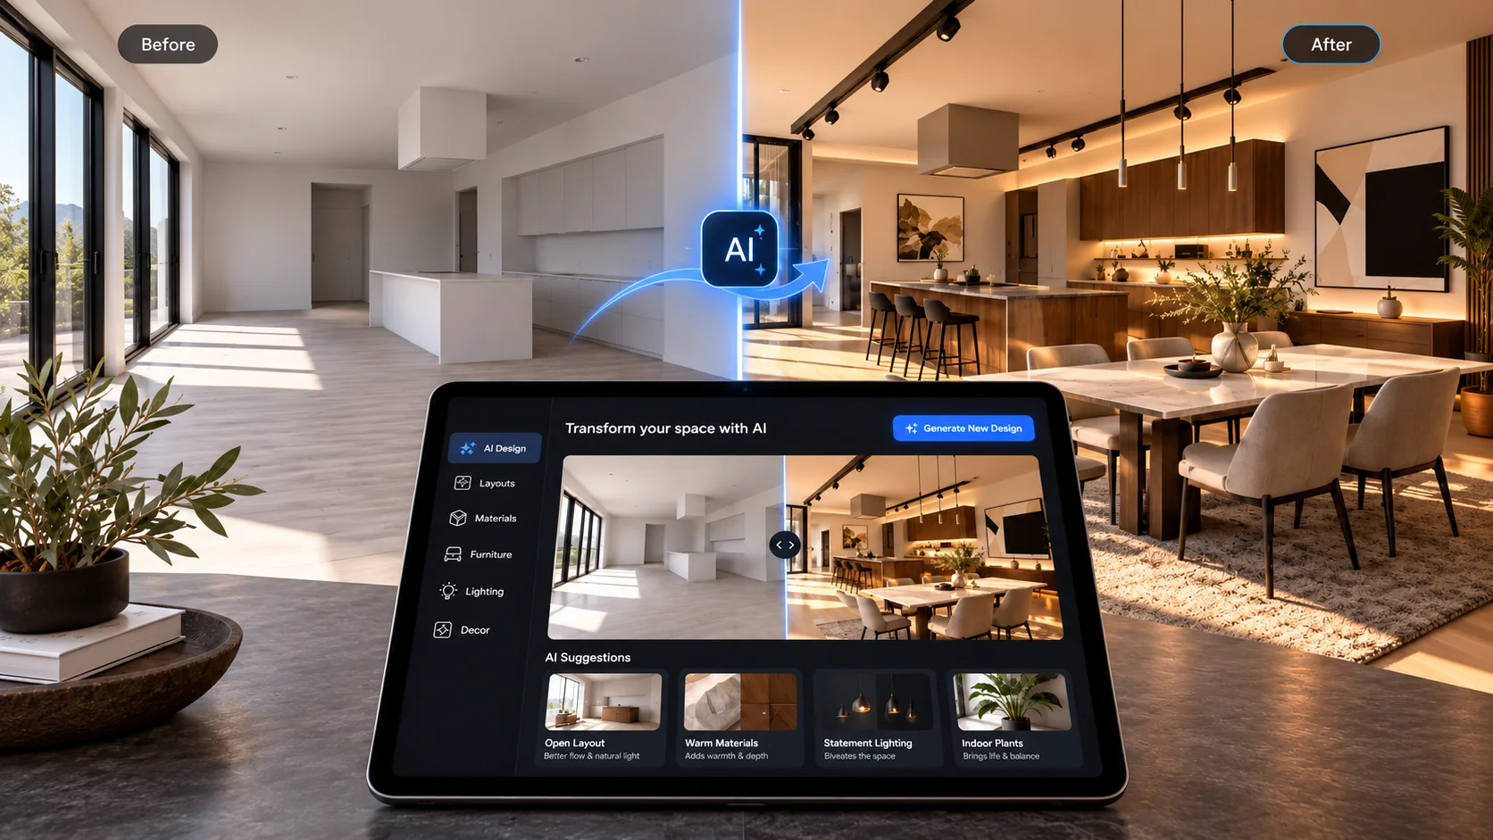
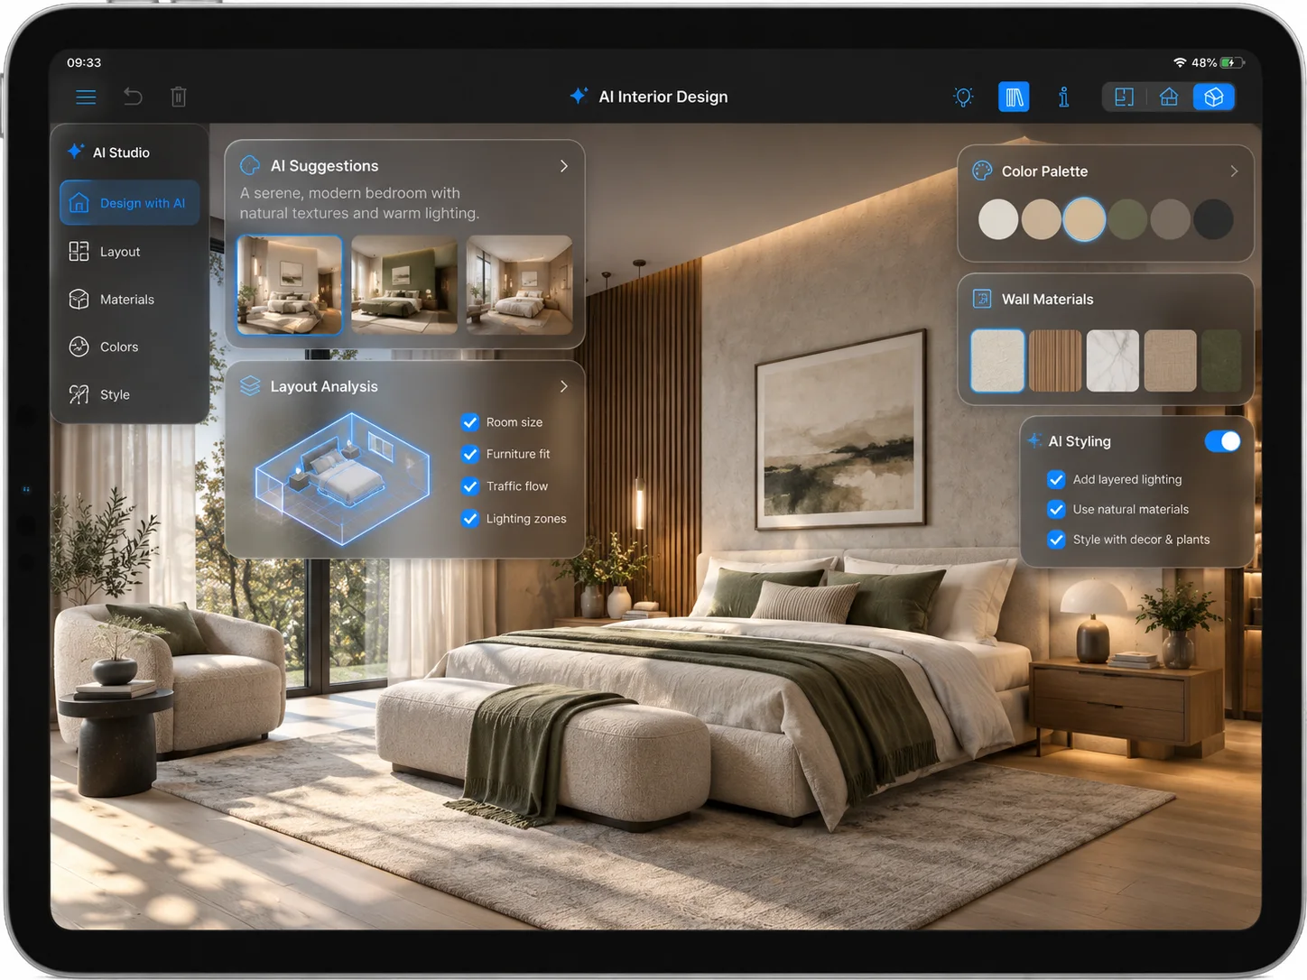
Before and after of an empty open-plan space restyled by AI into a warm, furnished kitchen and dining area, with the design shown on a tablet

Best AI-Powered Interior Designer in Malaysia

The best AI-powered interior designer in Malaysia is a real office design team that uses AI-assisted layout and rendering tools to show you more options sooner, not an app. AI speeds up test-fits, 3D visuals and material variations. People still measure the site, coordinate M&E, handle authority approvals and answer for build quality. CTN Interior Solutions offers this as an office design service from Petaling Jaya.

AI-Powered Interior Designer

An Office Design Team, Not a Software Product

Search for an AI-powered interior designer in Malaysia and most results are apps that turn a photo of a room into a styled picture. That is not what this page is about. CTN Interior Solutions is an office design and build firm, not a software product. Since 2001, our in-house designers and project managers in Petaling Jaya have planned and built offices for 100+ corporate companies.

Here is what this page covers:

01

Where AI helps. Faster layout options, quicker 3D renders and side-by-side material variations.

02

Where it doesn’t. Site measurement, M&E coordination, local council and Bomba requirements, and build quality.

03

What the data says. Four short datasets on how design firms use AI and how much time it can save.

Planning a new office or a refresh in the Klang Valley?

Start with a space plan and visuals before you commit to a build budget.

Petaling Jaya, Selangor · Since 2001

AI interior design app on a tablet showing a before and after
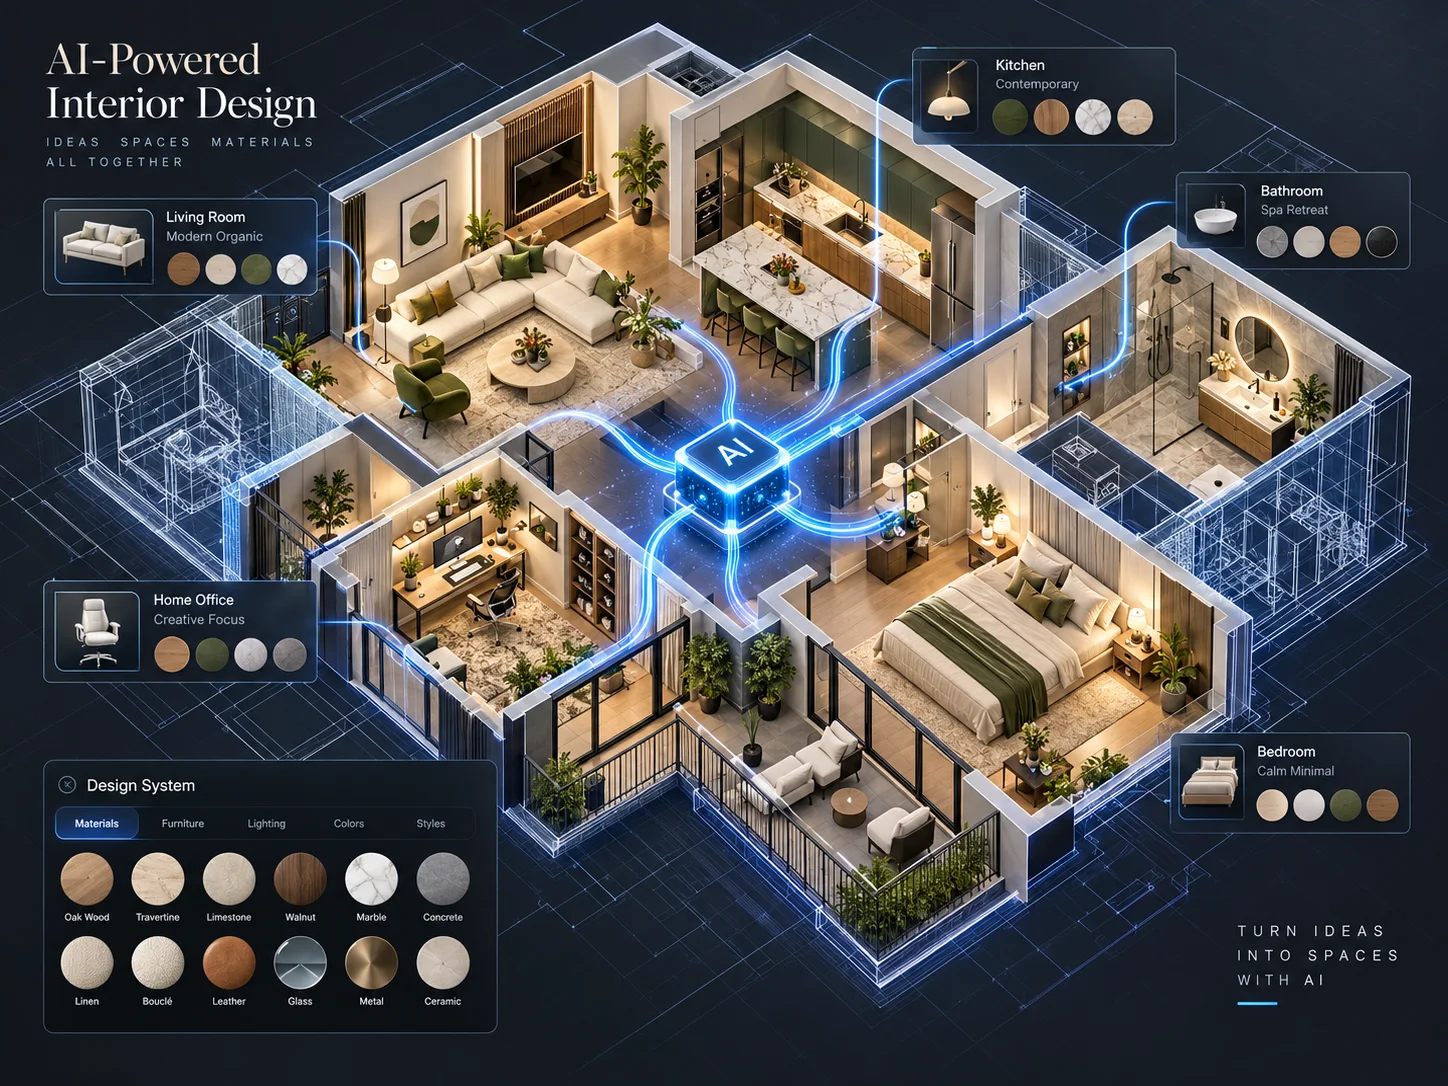
AI-powered interior design shown on a 3D floor plan with material and furniture options per room

2001Established

In-house designers and project managers in Petaling Jaya.

100+Clients

Multinationals, the financial sector and professional bodies.

50%Test-Fit Time Cut

At a large international workplace design studio, after adopting an AI floor-plan generator.

86%Say AI Saves Time

Of designers using AI, per a 2025 Chaos and Architizer survey.
01 · What It Is

What Does an AI-Powered Interior Designer Actually Do?

An AI-powered interior designer is a qualified design team that uses AI tools inside its normal process. AI drafts layout options, renders and material variations quickly. The designer then checks every option against your headcount, your building and Malaysian regulations, and turns the chosen one into drawings a contractor can build.

The difference matters because an office is not a living room. A floor of 80 workstations has fire exits, sprinkler heads, air-conditioning zones, power and data points, and a landlord who must approve the drawings. An image generator knows none of that. A design team does, and AI simply lets that team explore more ideas in the early stage, when changes are cheap.

AI design app compared with an AI-assisted design service
Question AI design app AI-assisted design service
What you get Styled images Space plan, 3D visuals, drawings, materials list
Who checks it is buildable You The designer and project manager
Approvals and build Not included Coordinated through to handover

If you want the planning and visuals without the build, that is our office interior design consultant service.

02 · Layout Planning

How Does AI Speed Up Office Layout Planning?

AI space-planning tools generate several test-fit layouts from one measured floor plan and a headcount brief, often in minutes. Designers then compare seat counts, meeting rooms and circulation side by side. The speed is real, but the result is only as good as the floor plan and the brief you feed in.

50%Test-fit time cut at a large design studio

Dezeen, Sep 2026

40 minAverage test-fit, once days

Dezeen, Sep 2026

The clearest public evidence comes from large workplace design studios. Dezeen reported in September 2026 that a large workplace design studio cut test-fit time by 50% after adopting an AI floor-plan generator, with test-fits that once took days now taking up to 40 minutes on average.

Faster options do not mean a better office. What decides the outcome happens around the tool:

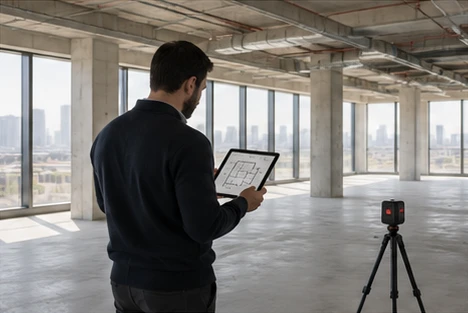
A man with a tablet checking a floor plan in an empty office shell, a laser level on a tripod beside him
01

A measured base plan.

Landlord drawings are often out of date, and columns or risers shift a layout more than any algorithm.

Two people reviewing a printed office floor plan beside material samples
02

A real brief.

Headcount now and in three years, team adjacencies and hybrid attendance.

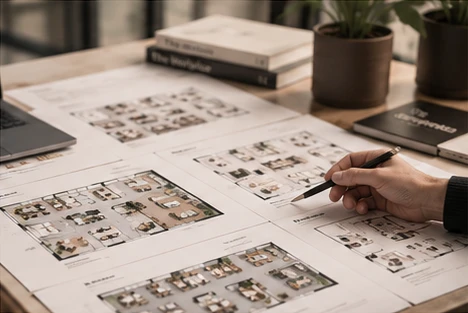
A hand marking one of several printed office layout options
03

Choosing, not generating.

Ten layouts are useless if nobody can explain why one fits your business.

That is why a test-fit before you sign a lease still needs a person on site.

Key Takeaway

AI makes layout options cheap. Your advantage comes from a measured plan and a sharp brief, so spend your time there.

03 · Adoption

How Many Design Firms Already Use AI?

Between 41% and 64% of design professionals now use or have tried AI, depending on the survey. UK practices using AI rose from 41% to 59% in one year, per RIBA. But regular, built-in use is far lower: only 6% of US architects use AI regularly, per the AIA. The chart compiles five published survey results.

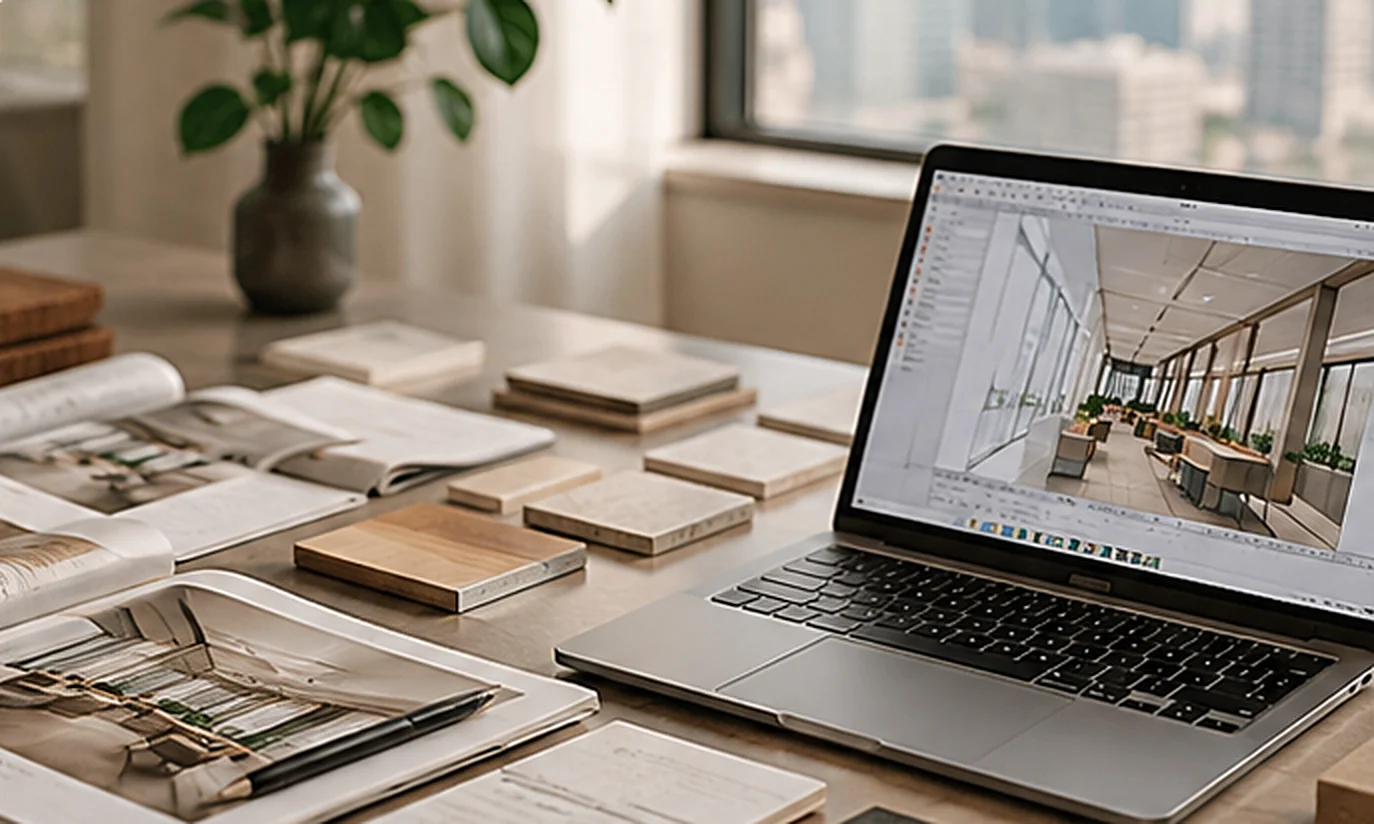
Designer's desk with material samples, magazines and a laptop showing an office render

AI Use Among Design Professionals

Share of architects and designers using AI, from five published industry surveys, 2024 to 2025.
SurveyWhat was measuredShare (%)
Chaos and Architizer, 1,200+ professionalsUse AI tools on projects46
RIBA AI Report 2024 (UK)Practices using AI41
RIBA AI Report 2025 (UK)Practices using AI59
Chaos and Architizer, Nov 2025, ~800 professionalsHave experimented with AI64
AIA, 2025 (US)Use AI regularly6

Source: compiled from RIBA, AIA, and Chaos and Architizer surveys, 2024–2025.

41–64%of design professionals use or have tried AI

The spread tells you something useful. Trying AI is common; building it into everyday delivery is not. So when a firm calls itself an AI-powered interior designer, ask where AI sits in its process. When you compare office interior designers, that answer matters more than a yes or no.

04 · Renders

How Do AI Renders and Material Variations Help You Decide?

AI rendering lets a designer show the same office space in several moods and finishes quickly, so you can compare directions before anyone prices them. You approve a look with your eyes, not from a sample board. The designer then checks that every finish shown is real, available in Malaysia and suited to office use.

Most office decisions stall at the “I can’t picture it” stage. Quick visuals fix that. Typical variations worth comparing on an office project:

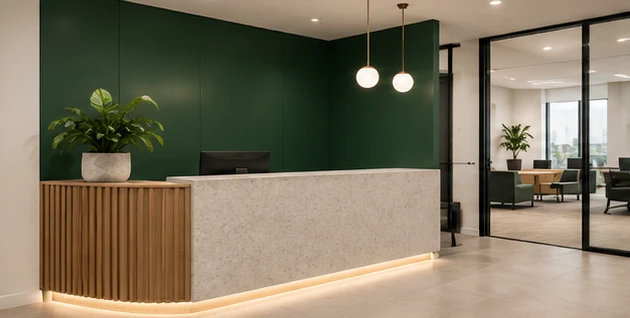
A reception with a deep green brand-colour wall, timber-slat counter and pendant lights
01

Brand colour level.

A full brand-colour reception against a neutral one with a single feature wall.

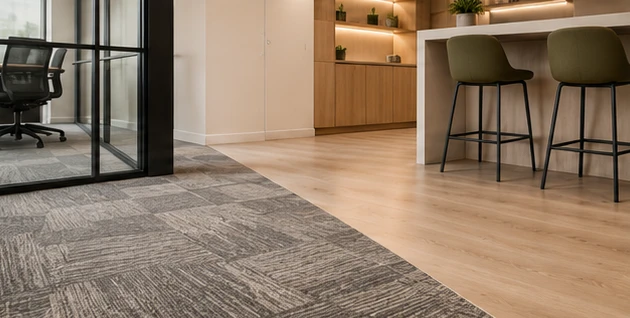
Carpet tiles in a work zone meeting timber-look vinyl plank in a pantry with bar stools
02

Floor finish.

Carpet tiles for acoustics in work zones against vinyl plank in the pantry and breakout area.

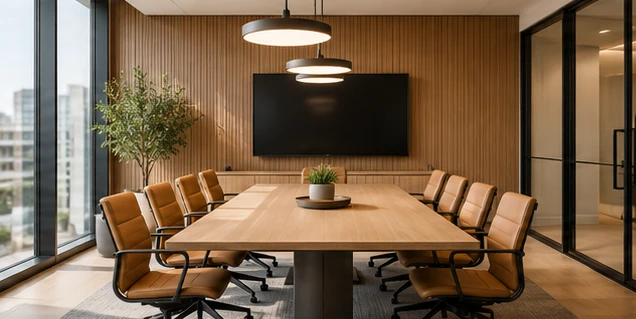
A boardroom with timber-slat walls, warm pendant lighting and tan leather chairs
03

Boardroom mood.

Warm timber and soft lighting against a crisp, bright corporate look.

One caution: a render is a promise you must be able to keep. AI images can show materials that do not exist, blow the budget or fail fire ratings. A good designer turns the render into a real material schedule, which feeds the office fit-out scope.

Key Takeaway

Use AI visuals to choose a direction early. Then make the designer prove every finish is real, compliant and priced.

05 · Top Uses

What Do Designers Use AI For Most?

Designers mainly use AI at the front of a project. Concept images and early ideas lead at 44%, followed by design option variations at 35% and photorealism at 32%, per the Chaos and Architizer 2025 visualisation survey. About a quarter use it for material selection. The chart ranks the five most-cited uses.

Top AI Uses in Design Visualisation

Share of surveyed architects and designers using AI for each visualisation task.
UseShare of respondents%
Concept images and early ideas44
Variations of design options35
Enhancing photorealism32
Optimising image quality26
Material selection and assets*26

Source: Chaos and Architizer, 1,000+ respondents, Nov 2024. *Nov 2025 survey.

44%use AI for concept images and early ideas

Every top use sits in the concept stage. None of them is drawings, approvals or site work, which is exactly where office projects run late or over budget. That gap is why a design and build team still carries the project after the visuals are signed off.

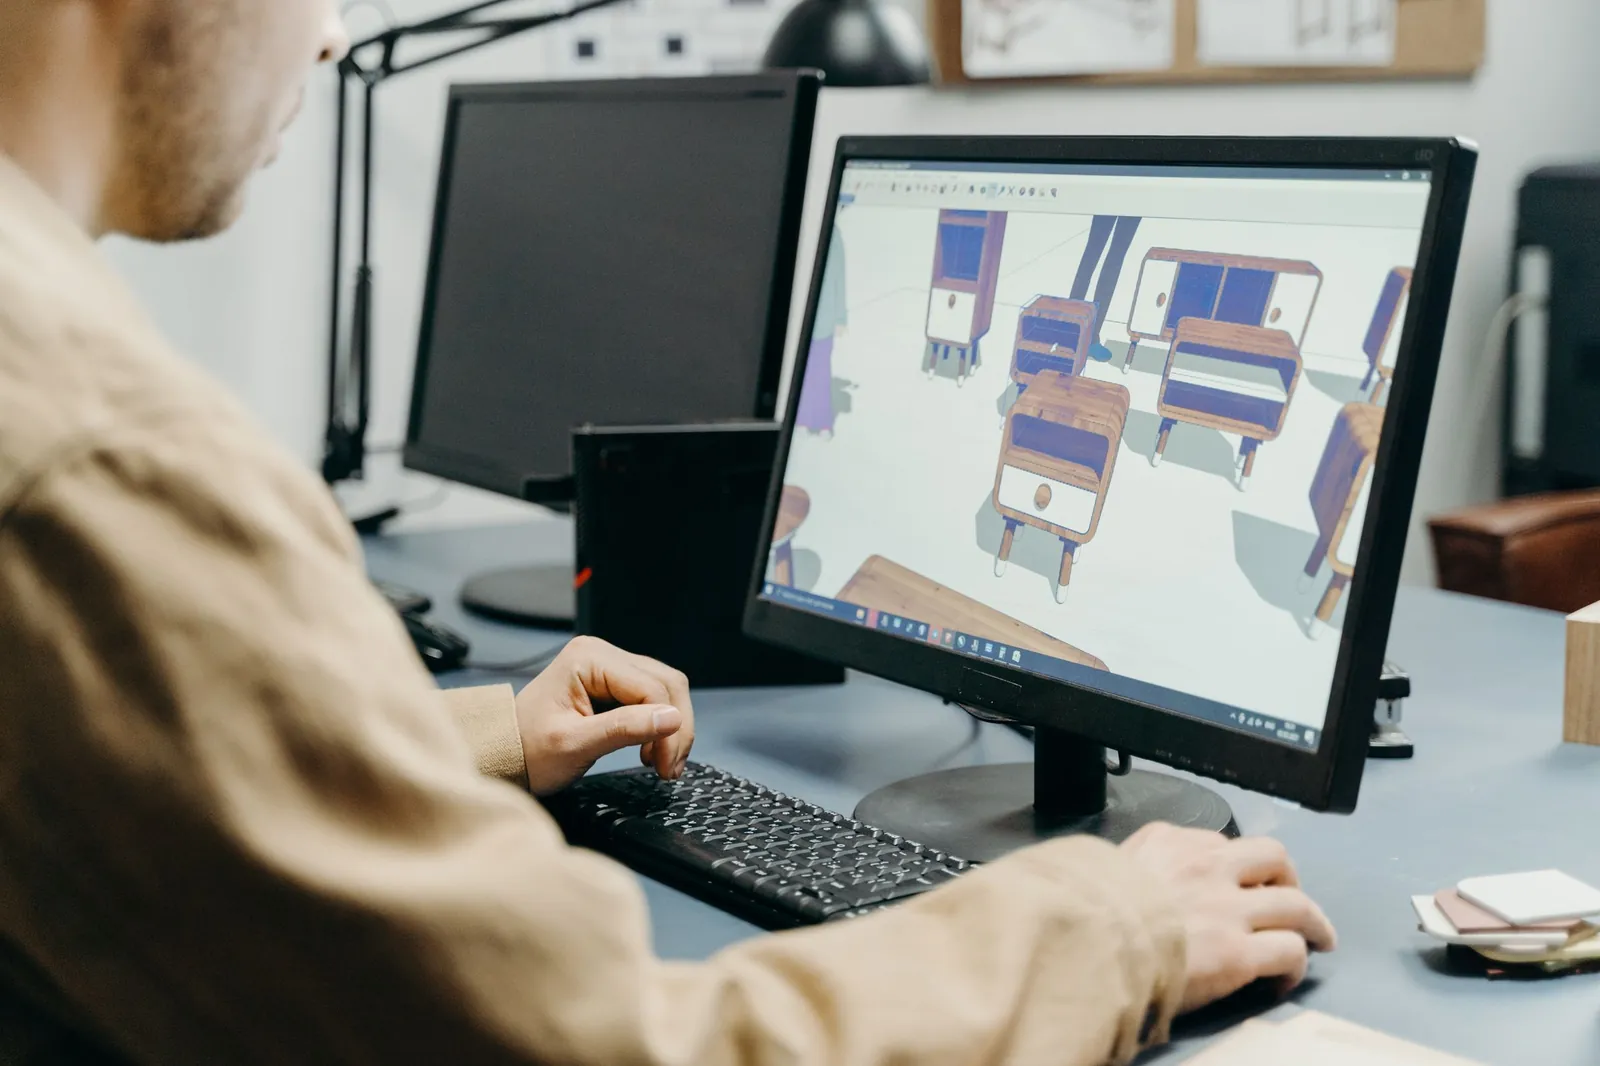
A designer building 3D furniture models of an office layout on a computer

Want the fast visuals and one team to build them?

One contract covers concept, approvals, build and handover.

06 · The Human Part

Can AI Replace an Interior Designer? What Still Needs a Human

No. AI cannot measure your site, coordinate air-conditioning and sprinklers, prepare submissions for local councils, or stand behind the quality of the build. Those tasks carry legal and safety responsibility, so a qualified team must own them. AI shortens the concept stage; it does not shorten accountability.

Even the best AI-powered interior designer in Malaysia keeps four responsibilities firmly human:

A site team member measuring a column with a laser measure in an empty office floor
01

Site measurement.

Checking real ceiling heights, column positions, floor levels and existing services, because landlord plans rarely match the space.

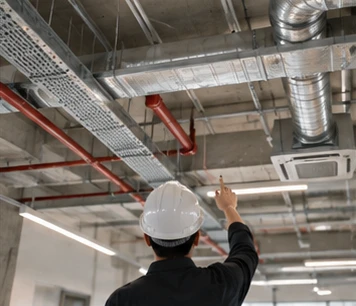
A worker in a hard hat pointing at ducts, sprinkler pipes and cable trays in an exposed ceiling
02

M&E coordination.

Moving air-conditioning diffusers, sprinklers, lighting, power and data to suit the new layout without breaking the building’s systems.

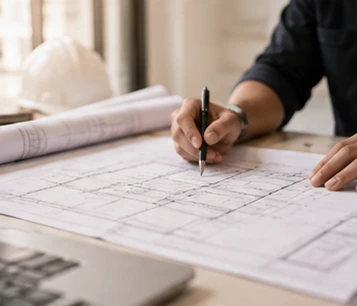
Marking up floor plans for authority submission
03

Authority compliance.

Partition and fit-out plans may need approval from the local council, such as DBKL or MBPJ, plus Bomba requirements for exits and fire safety, and building management rules.

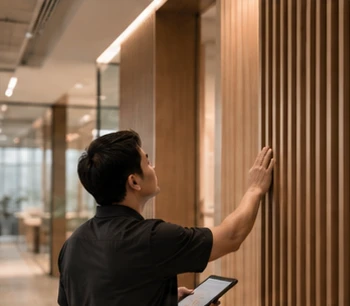
A supervisor checking timber wall finishes on site, tablet in hand
04

Build quality.

Supervising carpentry, partitions and finishes on site, and fixing problems before handover.

The profession agrees. Only 4% of architects think human creativity will become unnecessary, while 44% worry about unqualified designers using AI, according to the RIBA AI Report 2025. Our office fit-out team handles these steps in-house.

Key Takeaway

AI changes how fast you see ideas. It does not change who is responsible for a safe, approved and well-built office.

07 · Stage by Stage

Where Does AI Help in an Office Project, Stage by Stage?

AI’s role is strongest in space planning and visuals, moderate in briefing and material choice, and minimal from M&E coordination onwards. The matrix maps eight office project stages against what AI tools do and what the designer does. It is an illustrative assessment based on the industry surveys cited on this page, not a measurement.

AI vs Designer Role by Stage (Illustrative)

Illustrative split of AI tool and designer roles across eight office project stages.
StageAI toolsDesignerAI role
01BriefSummarise needsInterviews, headcountMedium
02Site measurementNoneMeasure, survey servicesNone
03Space planningGenerate test-fitsSelect and refineHigh
043D visualsFast renders, moodsArt directionHigh
05MaterialsShow variationsSpecify, check supplyMedium
06M&E coordinationLimitedCoordinate engineersLow
07Authority approvalsNoneSubmissions, Bomba, landlordNone
08Build and handoverNoneSupervise, defectsNone

Illustrative scenario based on RIBA, AIA and Chaos survey findings, 2024–2026.

Read the right-hand column top to bottom and the pattern is plain: AI front-loads the project, people carry it home. That is why you should check who is on the design and project team before anything else.

08 · App or Designer

AI Interior Design App or AI-Assisted Designer: Which Do You Need?

Use an AI app for inspiration, such as testing a colour or furniture style for a small room. Hire an AI-powered interior designer when you are fitting out a whole office floor, need contractor drawings, or need approvals from the landlord, local council or Bomba. Most companies use the app to gather ideas, then hand them to a designer.

A half-painted room with a ladder and paint tin
01

Your situation

Repainting or restyling one room

Better fit

AI app for ideas
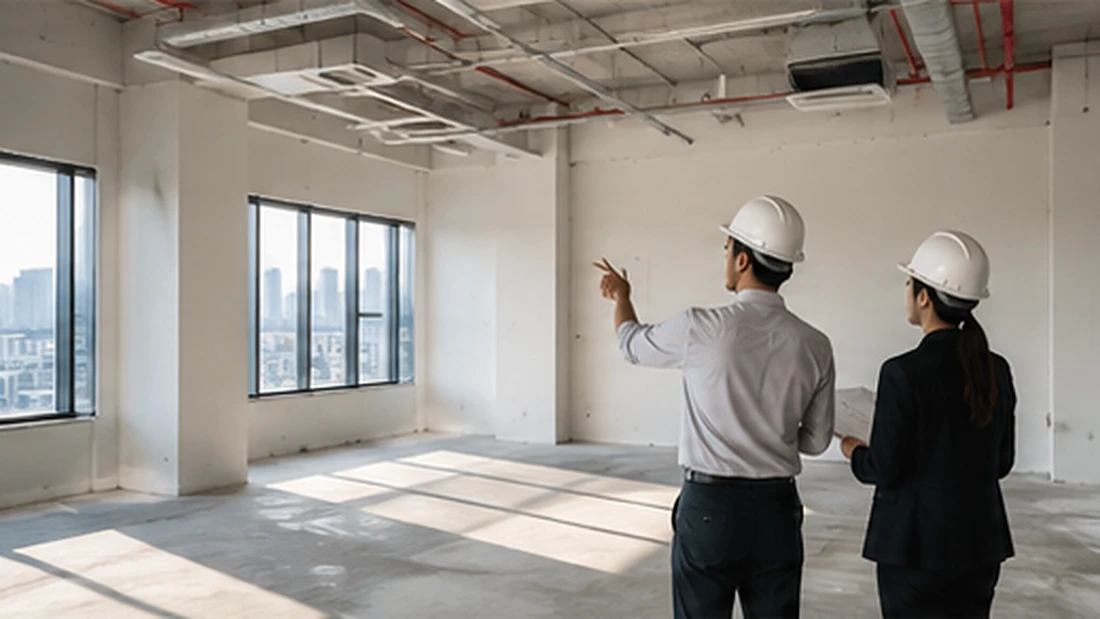
An empty office floor at bare shell with city views
02

Your situation

New lease, empty shell or bare floor

Better fit

AI-assisted designer
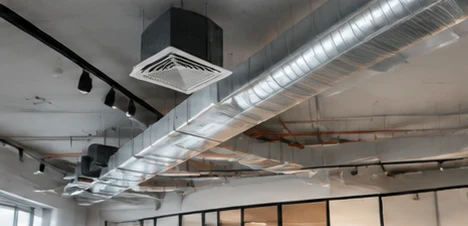
Exposed ceiling with air-conditioning ducts and a cassette unit
03

Your situation

Moving partitions, ceilings or air-conditioning

Better fit

AI-assisted designer
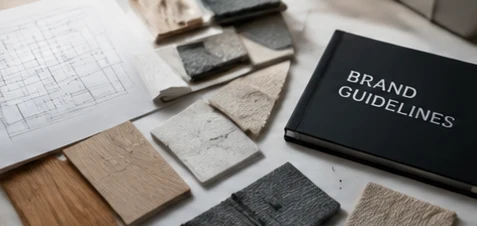
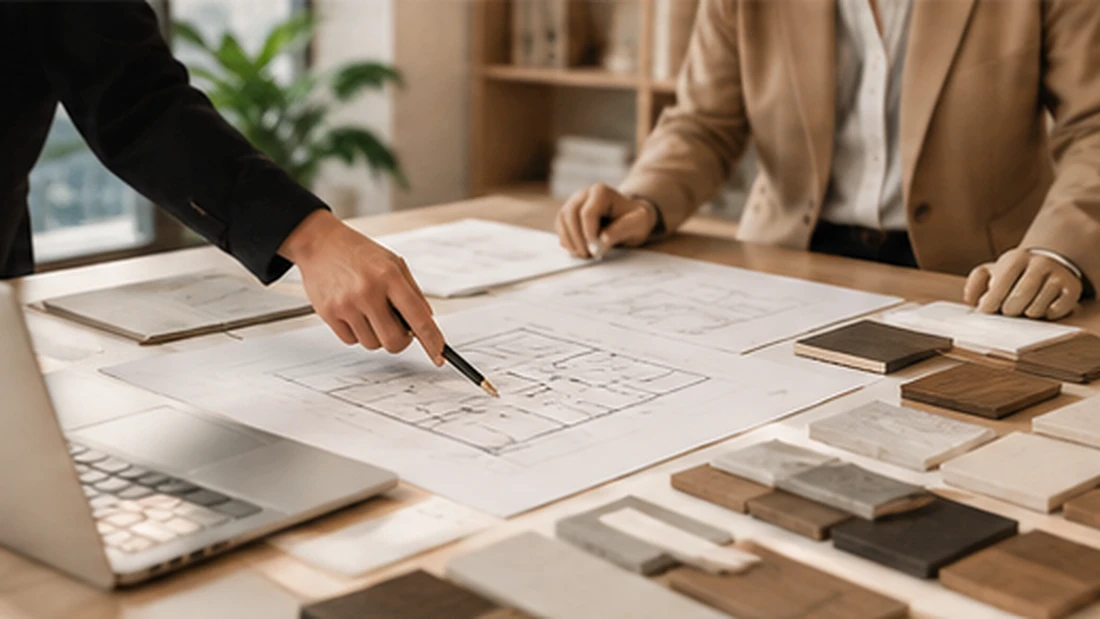
A brand guidelines book with floor plans and material samples
04

Your situation

Global brand standard to follow

Better fit

AI-assisted designer

Accuracy is the other reason. Nine in ten architects are concerned about the accuracy of AI outputs, per the AIA’s 2025 research. If you bring app images to a professional office interior designer, they become a useful brief instead of a risky plan.

09 · Speed

How Much Faster Can AI-Assisted Concept Design Be?

Faster at the concept stage, by a meaningful margin. 86% of designers using AI say it saves time and 31% say it speeds work up significantly, per a 2025 Chaos and Architizer survey reported by Dezeen. The chart models a four-week concept stage with and without AI.

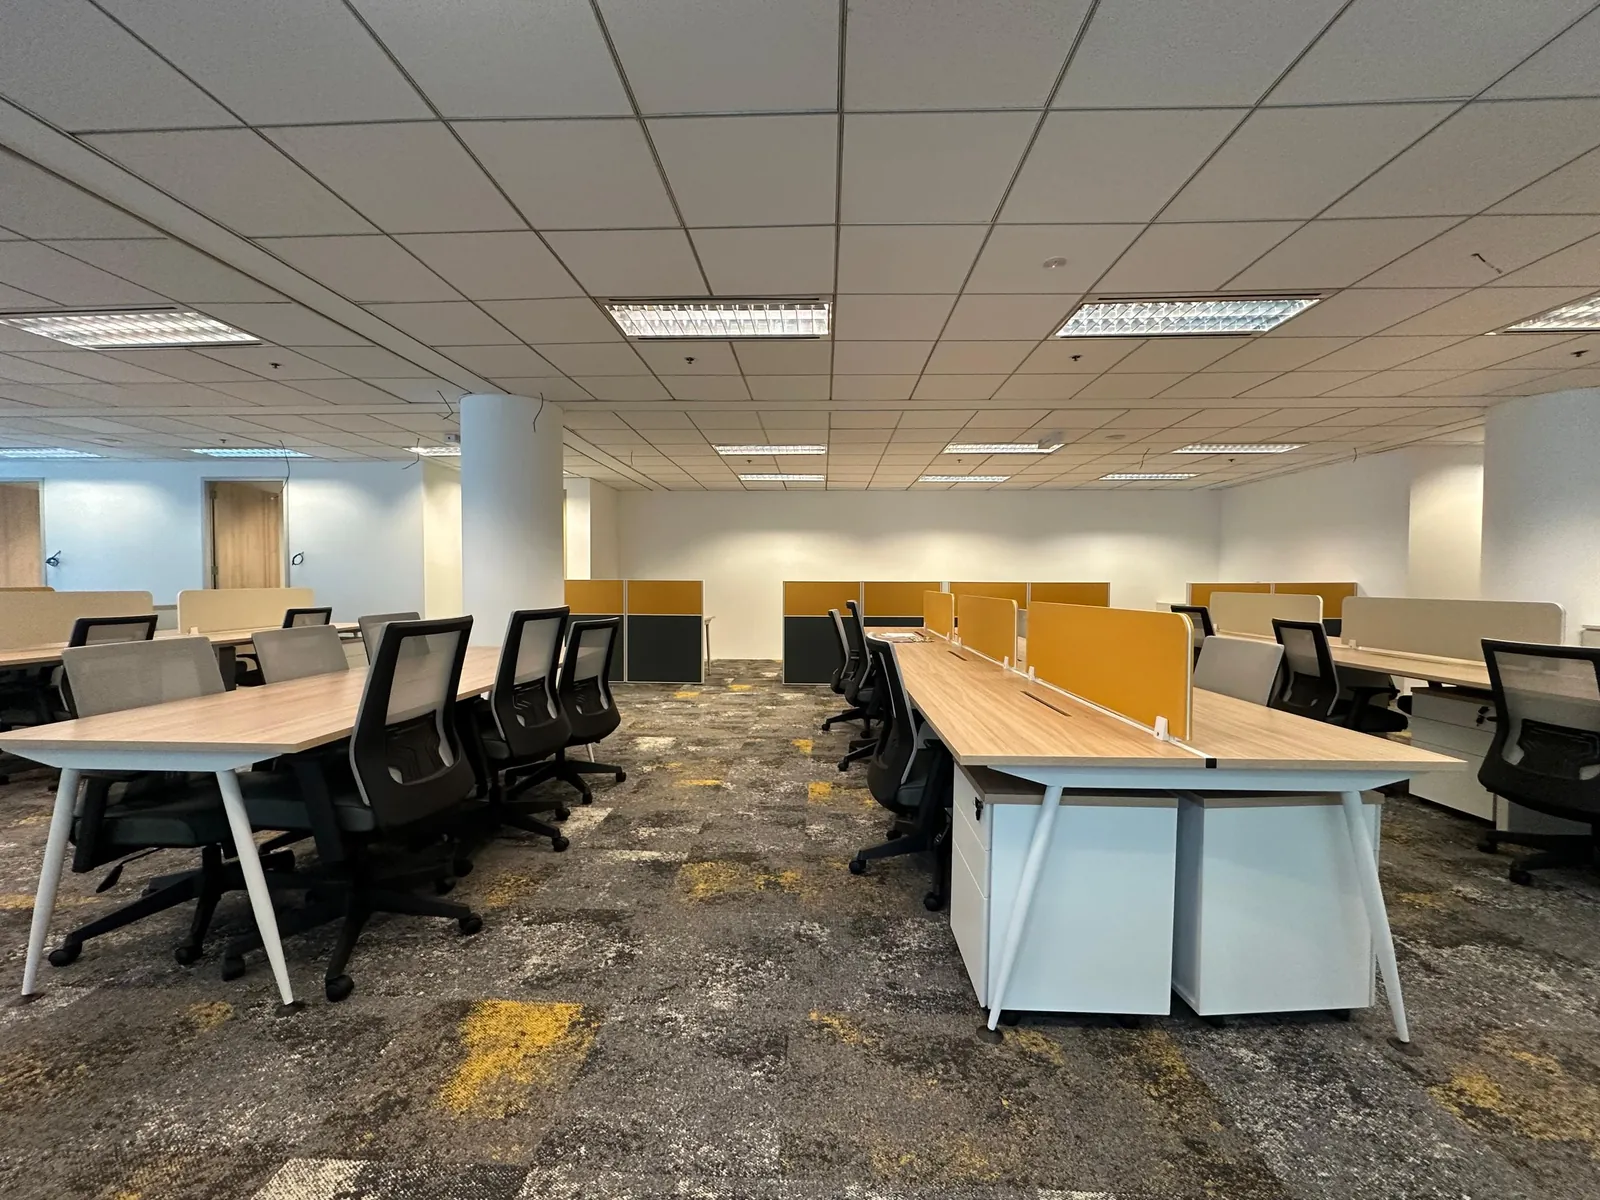
Open-plan office floor with rows of workstations and task chairs

Concept Options by Week (Modelled)

Modelled cumulative layout options and 3D views over a four-week office concept stage.

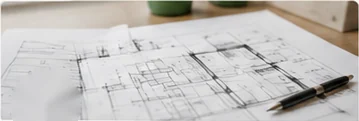
Hand-sketched office floor plan with a pen on the desk

Layout options, manual

3by Week 4

Week 1

1

Week 2

2

Week 3

3

Week 4

3
Laptop showing an office floor plan beside a 3D view of the space

Layout options, AI-assisted

6by Week 4

Week 1

4

Week 2

6

Week 3

6

Week 4

6
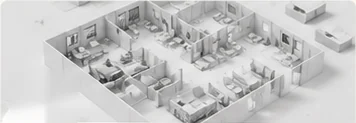
White 3D cutaway model of an office floor

3D views, manual

8by Week 4

Week 1

0

Week 2

0

Week 3

4

Week 4

8
Rendered open-plan office with glass meeting rooms and plants

3D views, AI-assisted

16by Week 4

Week 1

0

Week 2

6

Week 3

12

Week 4

16

Modelled estimate for a single office floor, based on a reported 50% test-fit saving at a large design studio. Not a CTN turnaround.

Notice what does not change. Week 1 still starts with site measurement and the brief in both columns, and nothing after the concept stage gets shorter in this model. What an AI-powered interior designer gives you is more choice earlier, which tends to mean fewer late changes once fit-out works begin.

See your floor in 3D before you sign off a budget

Share your floor size, headcount and move-in date, and our designers will walk you through the options.

10 · How to Choose

How to Choose the Best AI-Powered Interior Designer in Malaysia

Choose the best AI-powered interior designer in Malaysia the same way you would choose any office designer, then add AI-specific questions. Check their office portfolio and who manages approvals. Then ask where AI sits in their process, who checks AI output, and how renders become real drawings and prices.

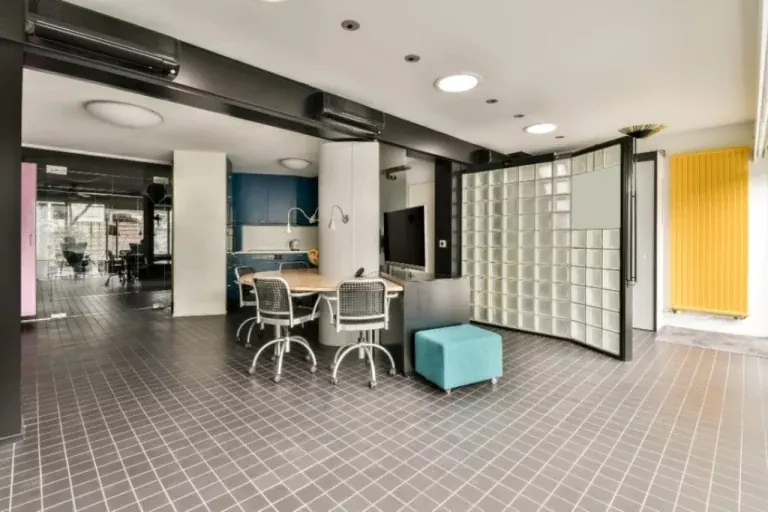
Office with a glass-block wall and breakout seating

Five questions worth asking in your first meeting:

01
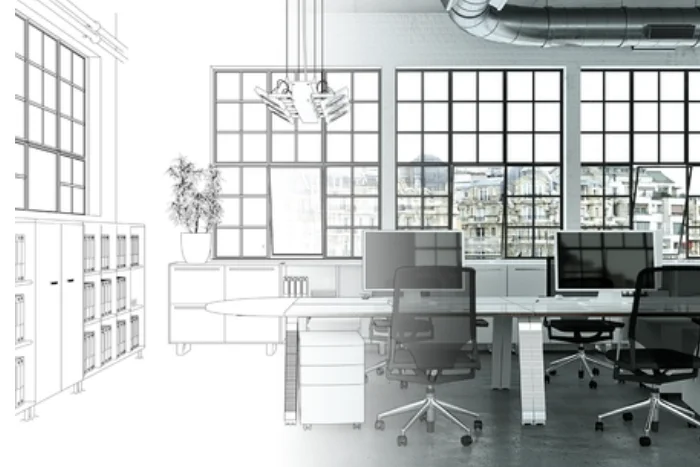
An office sketch turning into a finished workspace

Where exactly do you use AI?

A clear answer names stages, such as test-fits and concept renders, not “everywhere”.

02
A hand marking one of several printed office layout options

Who checks the AI output?

Look for a named designer who signs off layouts against the measured plan.

03
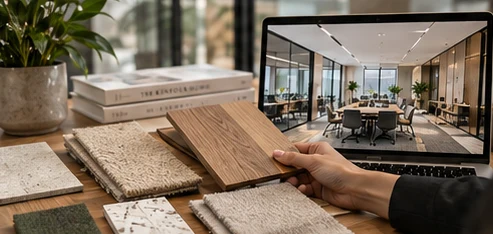
Office render on a laptop beside finish samples

How do renders become a material schedule?

Every finish shown should map to a real product you can see and price.

04
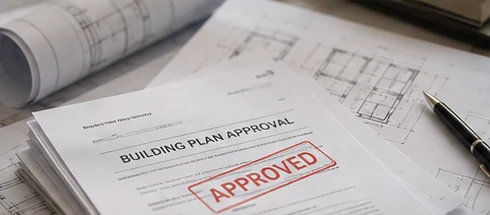
Approved building plan submission

Who handles council, Bomba and building management?

If the answer is “you”, budget for a separate consultant.

05
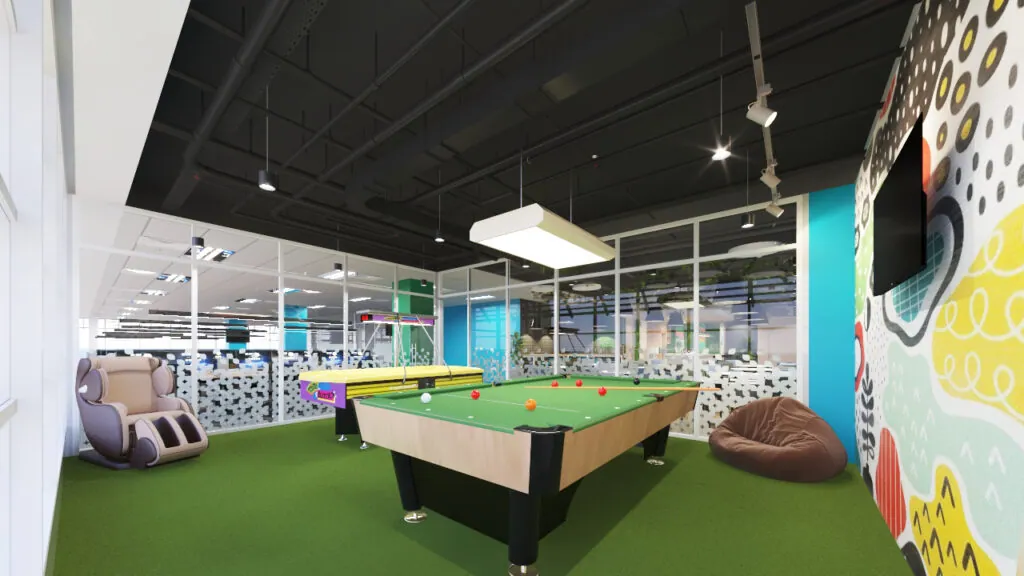
Completed office games room with a pool table and feature wall

Have you built offices like ours?

Ask for similar-size floors and sectors, not just pretty images.

CTN has designed and built offices since 2001, for clients from the financial sector to logistics. Meet our office design specialists or browse guides on our office design blog.

Key Takeaway

A firm that explains its AI workflow in plain stages, with a named person checking each one, is a safer pick than one that just says “AI-powered”.

3D visual of an office pantry with lounge seating
11 · In Summary

Conclusion Not an App

The best AI-powered interior designer in Malaysia is not an app. It is an office design team that uses AI to show you more layouts, renders and material options early, then takes full responsibility for measurement, M&E, approvals and build quality. Use the data above to set fair expectations: AI shortens the concept stage, not the whole project.

If you are planning a move or refresh, start with our design consultancy or go straight to one-contract design and build.

Good to Know

Frequently Asked Questions

No. An AI interior design app produces images from a photo or prompt. An AI-powered interior designer is a qualified team that uses AI tools to plan and visualise faster, then produces buildable drawings, manages approvals and supervises the build. CTN Interior Solutions offers the second: a design service for offices.

Not on its own. AI can draft layout options and concept renders, but it cannot measure your site, coordinate air-conditioning, sprinklers and power, or prepare submissions for the local council and Bomba. A designer has to check and complete every AI output before anything is built.

It can cut design hours spent producing options, but most of an office budget goes to materials, M&E works, furniture and labour, which AI does not change. The real saving is indirect: seeing options early means fewer costly changes once works start.

Bring your floor size, current and planned headcount, target move-in date, and the landlord’s floor plan if you have one. Brand guidelines and photos of offices you like also help. With these, a designer can produce useful layout options and visuals much sooner.

Ready to see your new office before it is built?

Book a free consultation with our Petaling Jaya design team. Tell us your floor size, headcount and move-in date, or call +603-7886 0430.

Floor size
Headcount
Move-in date