
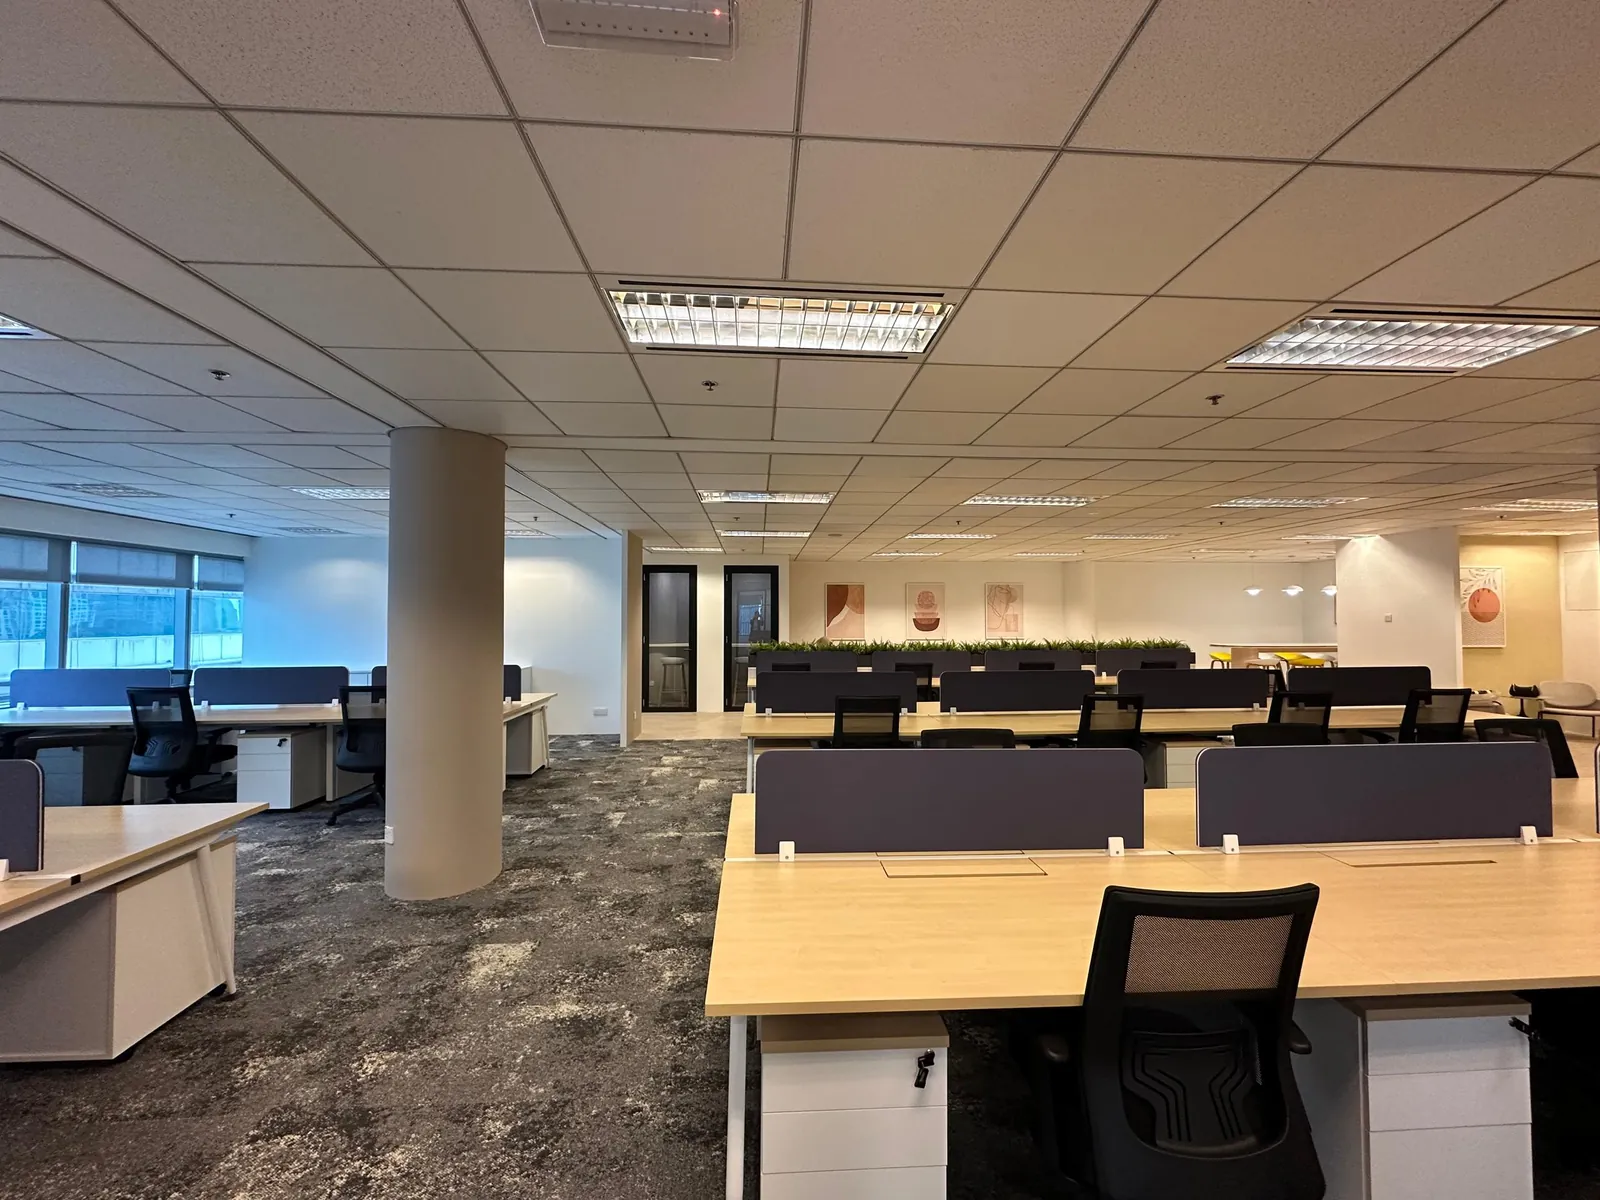
Every office move raises the same question early: how open should the new floor be? The answer shapes almost everything after it, from the number of rooms to the air-conditioning zones and the rent you sign up for.
Most articles on open office concepts design list the pros and cons of each layout. This one looks at what controlled studies found when real teams moved between layouts, how Malaysian attendance patterns change the maths, and what each concept costs in space and rent.
It is written for business owners, HR leads and office managers planning a new office or a refit in the Klang Valley. CTN Interior Solutions has designed and built offices in Malaysia since 2001, and the advice below comes from that office-only work.
Not sure which layout fits your team?
Our consultants study how your people work before drawing a single desk. Speak to an office interior design consultant →
The short report below shows a government department that moved to activity-based working, with no fixed desks and staff choosing a setting for each task.
‘Activity-based workplace’: Welcome to the government office of the future
Source video: Ottawa Citizen, on YouTube
1What Are the Main Open Office Concepts?
Quick Answer: There are three main open office concepts. A fully open plan puts everyone at assigned desks in one shared space. A hybrid or zoned plan keeps assigned open desks but groups them by team and adds enclosed rooms. Activity-based working removes assigned desks and gives staff a range of settings to choose from.
| Concept | Desks | Enclosed space | Works best for |
|---|---|---|---|
| Fully open plan | Assigned, one per person, in long rows | Very little: a few meeting rooms | Small teams with simple, low-noise work |
| Hybrid (zoned open plan) | Assigned, grouped into team zones | Meeting rooms, focus rooms and phone booths spread through the floor | Most offices with mixed focus and team work |
| Activity-based working (ABW) | Shared, fewer desks than people | Many settings: quiet rooms, booths, project rooms, lounges | Teams with lower, uneven attendance and strong management |
The labels are used loosely. A landlord’s marketing plan may call a row of benching desks “agile”, and many firms say “hybrid office” when they mean hybrid working, not the layout. In this article, hybrid means the layout: open team zones with enclosed rooms close by.
Private-office floors are the fourth option, but few growing firms in Malaysia choose them now except for directors. Any open office concepts design project starts by choosing between the three main options above. Our guide to office interior design in Malaysia explains where that choice sits in the wider project.
2Does a Fully Open Plan Really Improve Collaboration?
Quick Answer: Not on the evidence. A study of two company headquarters that moved to open layouts found face-to-face interaction fell by roughly 70%, while email and instant messaging rose. People withdrew from the colleagues around them and switched to typed messages instead.
| Measure (before vs after the move) | Change |
|---|---|
| Study 1: time spent talking face to face | −72% |
| Study 1: emails sent to colleagues | +56% |
| Study 1: emails received from colleagues | +20% |
| Study 1: instant messages sent | +67% |
| Study 2: time spent talking face to face | −67% to −71% |
| Study 2: emails received from colleagues | +22% to +50% |
Source: Bernstein and Turban, Philosophical Transactions of the Royal Society B, 2018. Study 1: 52 participants; Study 2: 100 employees on one floor. Interaction measured with wearable sensors and email servers.
The study, Bernstein and Turban’s 2018 paper on the open workspace, tracked staff with wearable sensors before and after each move. Both companies opened up their floors to get people talking. In both cases people talked less.
This does not mean open desks are always wrong. It means openness alone does not create teamwork. People need a reason and a place to meet:
- Team zones: desks grouped by team, so the people who need each other sit together.
- Small rooms close by: two- to six-person rooms within a short walk, so a quick chat does not disturb a whole row.
- Quiet retreats: booths and focus rooms, so people do not hide behind headphones all day.
3Which Office Layout Performs Best for Staff?
Quick Answer: In a controlled experiment at a technology company in Amsterdam, a zoned open plan scored best: 17% higher self-reported productivity and 12% higher satisfaction than a plain open plan. Activity-based working scored 14% lower on both. The same 288 staff tried every layout in turn.
| Measure | Layout | Size of change (scale to 20%) | Change vs open plan |
|---|---|---|---|
| Productivity (self-reported) | Zoned open plan | +17% | |
| Team offices | +10% | ||
| Activity-based | −14% | ||
| Satisfaction | Zoned open plan | +12% | |
| Team offices | +8% | ||
| Activity-based | −14% | ||
| Flow (deep focus) | Zoned open plan | +15% | |
| Team offices | +12% | ||
| Activity-based | no clear difference | – | |
| Enjoyment | Zoned open plan | +11% | |
| Team offices | no clear difference | – | |
| Activity-based | −9% |
Source: Pitchforth et al., PLOS ONE, 2020. 288 staff in 22 teams at a technology company headquarters in Amsterdam, two weeks in each layout. Bar length shows size; the sign shows direction.
The work environment pilot published in PLOS ONE is one of the few studies where the same people moved through four layouts on one floor. It also found the plain open plan hit unhealthy noise peaks 20% to 29% more often than the other designs.
Two cautions before you copy the result:
- ABW needs time: each layout ran for only two weeks, and scores rose with every extra day people spent in a layout. Activity-based working asks for new habits, so two weeks is a hard test.
- Zoning made the difference: the best design kept open desks but split the floor into clear team and quiet zones.
Material choice matters inside each zone too. Carpet, ceiling tiles and fabric panels decide how far sound travels; our guide to corporate office materials that last covers which finishes hold up.
4Why Does Noise Decide Which Concept Works?
Quick Answer: Noise is the complaint open layouts never shake off. Leesman’s workplace survey found only about a third of office staff were satisfied with noise in each year from 2023 to 2025, even though 70% rate noise as important. Even the best-rated offices reached only 45%.
| Year | Satisfied with noise | Share of employees |
|---|---|---|
| 2023 | 35% | |
| 2024 | 33% | |
| 2025 | 36% | |
| Leesman+ (top-rated offices) | 45% |
Source: Leesman, “Noisy spaces, quiet consequences” (March 2026). Leesman Office N=601,570; Leesman+ N=86,317; 2022 Q1 to 2025 Q3.
The Leesman noise analysis also found that 89% of employees rate individual focused work as important. Three years of flat results suggest the problem is built into many floor plans.
How each concept handles sound:
| Concept | Noise risk | What it needs |
|---|---|---|
| Fully open plan | High | Acoustic ceiling, carpet, screens and strict pantry distance |
| Hybrid (zoned) | Medium | Quiet zones away from walkways, booths at the edge of team areas |
| Activity-based | Medium to low, if managed | Clear quiet-zone rules, enough booths, and staff who actually move |
For the technical side, our guide to light, air and sound in a commercial office covers acoustic targets and treatments.
5When Does Activity-Based Working Make Sense in Malaysia?
Quick Answer: Activity-based working saves space only when many desks sit empty. Malaysian offices are busy: one 2026 survey found 80.5% of white-collar staff work fully on-site. ABW suits teams with low or uneven attendance, mobile roles and managers ready to run it. A full office five days a week gains little from it.
The attendance picture in Malaysia is different from the half-empty offices in Western reports:
- Most people come in: the Monash University Malaysia wellbeing survey reported by Malaysiakini found 80.5% of 238 white-collar staff work fully on-site and 16.5% hybrid.
- Many want to: in Randstad’s 2024 Workmonitor for Malaysia, 86% said they would choose at least three office days a week.
- Peak days are the real test: the HubStar occupancy index shows Tuesday as the busiest day globally at 58.6%, against 34.5% on Friday. You size for the peak, not the average.
ABW still has a place. It works well for sales teams, consultants and field staff who are out most of the week, or for one department inside a hybrid floor. It fails when staff arrive to find no free desk, then claim a meeting room to work in. If you are weighing desk sharing, our guide to office interior solutions for hybrid work shows how to size for the busiest day.
Shared and flexible settings also matter to firms that move into coworking first. Our coworking space interior design guide looks at the same choices from an operator’s side.
Want a layout sized to your real attendance?
One design and build team can measure, plan and fit out your floor under one contract. See how workplace design and build works →
6How Much Space and Rent Does Each Concept Need?
Quick Answer: In our modelled 100-person office, a fully open plan needs about 10,000 sq ft, a zoned hybrid about 11,000 sq ft and activity-based working at 80 desks about 9,500 sq ft. At a Kuala Lumpur average rent of RM6.88 psf a month, that spans roughly RM784,000 to RM908,000 a year.
| Concept | Space split (desks / meeting / focus / social / support) | Desks | Floor area (sq ft) | Annual rent |
|---|---|---|---|---|
| Fully open plan | 60 / 12 / 3 / 12 / 13% | 100 | 10,000 | RM825,600 |
| Hybrid (zoned) | 52 / 14 / 8 / 13 / 13% | 100 | 11,000 | RM908,160 |
| Activity-based (0.8 desks per person) | 38 / 14 / 14 / 20 / 14% | 80 | 9,500 | RM784,320 |
Modelled estimate by CTN Interior Solutions. Rent at the JLL Q2 2026 Kuala Lumpur average of RM6.88 psf a month. Space splits and areas are planning assumptions, not quotes.
The rent rate comes from JLL’s second-quarter 2026 Kuala Lumpur figures. Three points stand out in the model:
- The hybrid premium is small: 1,000 extra sq ft costs about RM82,560 a year. With an assumed RM6,000 monthly cost per employee, that is about 1.1% of a RM7.2 million payroll.
- ABW saves less than it promises here: at 0.8 desks per person, the saving over a hybrid plan is about RM124,000 a year, and only if attendance really stays below 80%.
- People cost more than space: a review in Management Review Quarterly cites research putting staff at about 80% of total costs and real estate at about 10%, so a small productivity loss can wipe out a rent saving.
A test-fit on the actual floor plate will show what fits before you sign. Our guide to office test-fits before signing a lease explains how it works.
7How to Choose the Right Open Office Concept
Quick Answer: An open office concepts design decision should start with how your people work, not with a layout you liked in photos. Measure attendance on your busiest day, list the tasks that need quiet and the ones that need teams together, then test two concepts on the real floor plan before you commit to a design.
- Measure peak attendance: Count people in the office on your busiest day for four to six weeks, not the weekly average.
- Map the work: List each team’s share of focus work, calls, meetings and hands-on teamwork.
- Find the noise makers: Note the loud roles, such as sales and support, and the quiet ones, such as finance and legal.
- Choose a starting concept: Default to a zoned hybrid; consider ABW only for teams with low or uneven attendance.
- Test-fit two options: Ask your designer to lay out two concepts on the real floor plate and compare desks, rooms and rent.
- Plan the change: Set booking rules, quiet-zone etiquette and a review after three months, especially for any ABW area.
The concept also shapes rooms for leaders. If directors will give up private offices, see our ideas for executive office interior design that still work in a more open floor. A trusted office design consultant can run steps one to five for you and turn the result into a brief.
8Conclusion: Open, Hybrid or Activity-Based?
Quick Answer: For most Malaysian offices, a zoned hybrid is the safest choice: open team desks, quiet zones and plenty of small rooms. A fully open plan saves little and costs focus. Activity-based working suits teams with low attendance and strong management.
Good open office concepts design starts with your attendance and your work, then picks the layout that fits both. Settle the concept first, and every later decision about rooms, finishes and furniture gets easier. When you are ready to plan the floor, our office fit-out team can take you from the first layout to move-in.
9Frequently Asked Questions
1. What is the difference between open plan and activity-based working?
Open plan gives everyone an assigned desk in a shared space. Activity-based working removes assigned desks and offers a range of settings, so staff choose where to sit for each task.
2. Is a hybrid office layout the same as hybrid working?
No. Hybrid working is a policy about where people work each week. A hybrid layout mixes open team desks with enclosed rooms, and it suits offices with or without hybrid working.
3. Do open offices improve collaboration?
Research suggests not on their own. Two company studies found face-to-face interaction fell by about 70% after moving to open layouts, as people switched to email and chat.
4. How many desks do I need for activity-based working?
Base it on your busiest day. If peak attendance is 80% of staff, plan at least 0.8 desks per person plus booths and rooms, and review after a few months.
5. What should an open office concepts design brief include?
Include peak attendance, team sizes, how much focus and meeting work each team does, noise-sensitive roles, your lease length and a budget range.
6. How much space does a 100-person office need?
Roughly 9,500 to 11,000 sq ft in our model, depending on the concept, desk ratio and how many meeting and focus rooms you include.
Ready to choose the right layout for your office?
Tell us how your team works and how often they come in. We will suggest a concept and test it on your floor plan.
Book a free consultation →

