
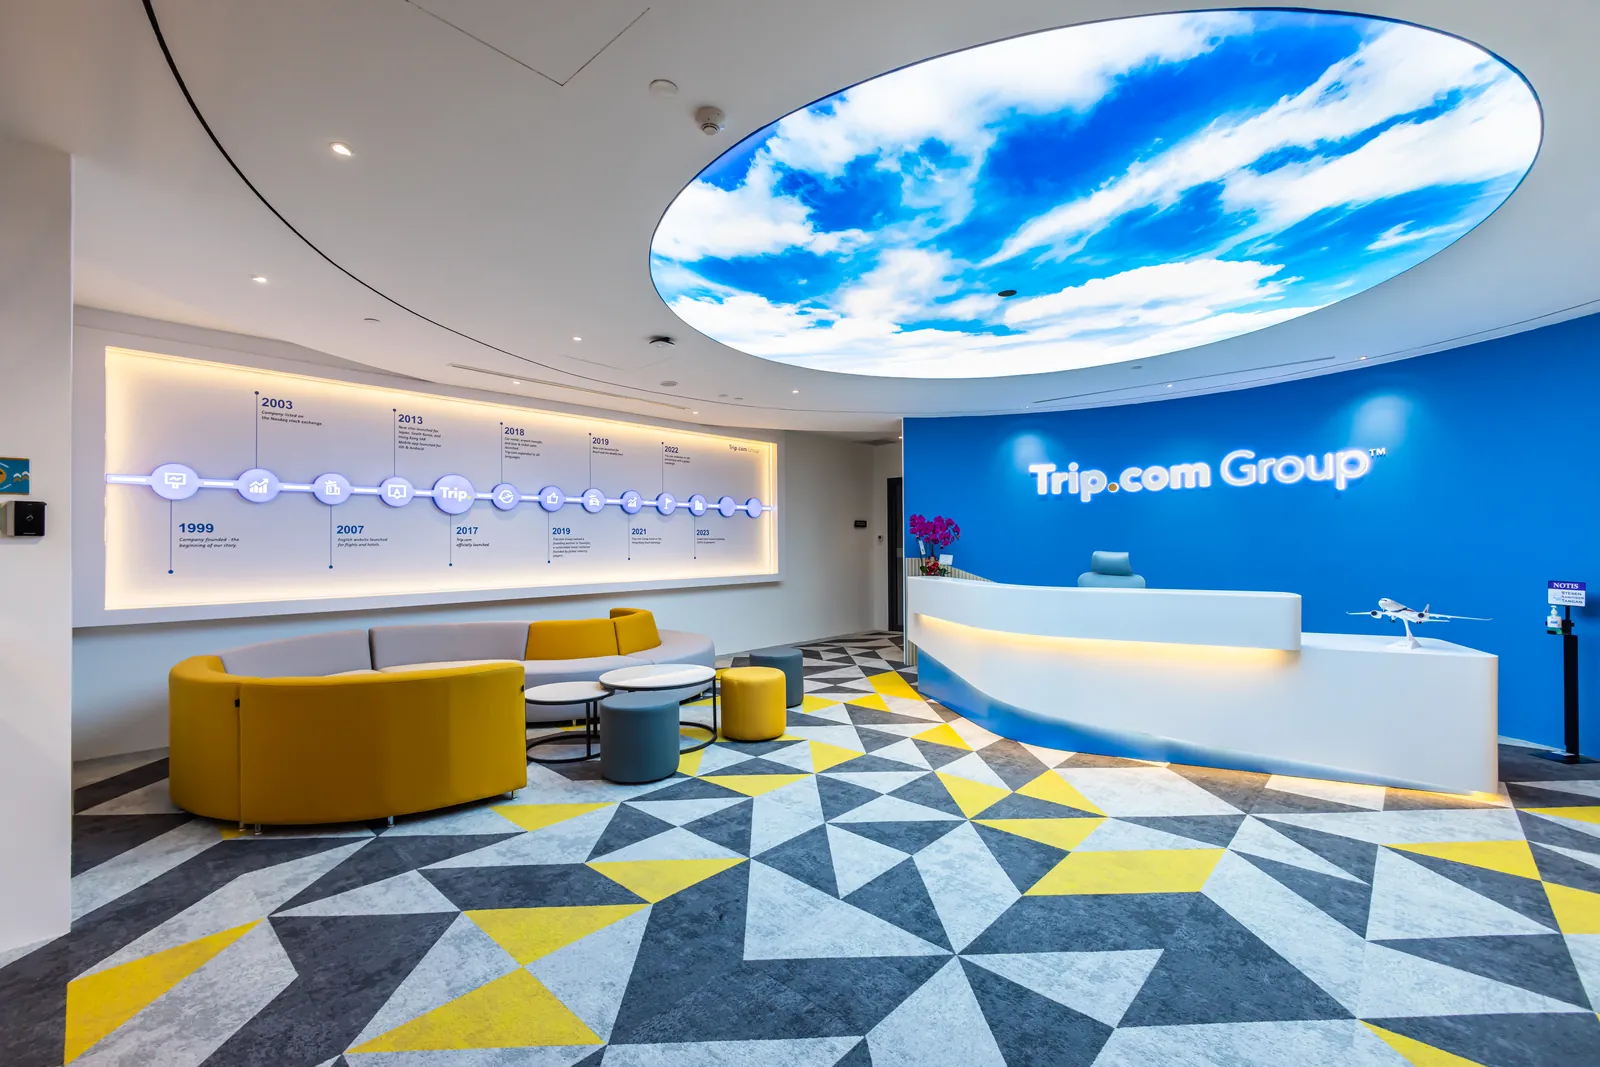
This is our complete guide to office interior design in Malaysia for 2026, written for business owners, admin heads and facilities managers planning a new, bigger or refreshed office.
Most results for “office interior design Malaysia” are lists of firms or photo galleries. This guide follows the order of a real project instead, with a deeper article for each step:
- What the work covers, and how design differs from fit-out and renovation.
- How Malaysians use offices now, from a 2026 survey.
- The project steps, the space you need, the styles that suit, and where the money goes.
- The approvals and the delivery routes, so you can choose how to run the job.
CTN Interior Solutions has designed and built offices across Malaysia since 2001, for 100+ clients, from our base in Petaling Jaya. We work only on offices.
Not sure where your project should start?
Tell us your headcount, floor area and move date, and a designer will suggest the first three steps. Talk to an office interior design consultant →
Start with this short look at how offices are changing, and why that matters for the space you plan.
How Are Offices Changing?
Source video: The Economist on YouTube
1What Does Office Interior Design in Malaysia Cover?
Quick Answer: Office interior design in Malaysia covers everything inside your office walls: the layout, partitions and ceilings, flooring, lighting, air-conditioning, power and data, furniture, branding and building approvals. Done well, it turns a bare or tired floor into a space that fits how your teams work, stays within budget and passes every inspection.
People use three words for this work, and they are not the same thing:
| Term | What it means | Typical starting point |
|---|---|---|
| Interior design | Planning the space, look, materials and technical layout on paper | A brief and a floor plan |
| Fit-out | Building the design inside a leased space | A bare (Cat A) or shell floor |
| Renovation | Changing an office that is already in use | An existing, occupied office |
An office must meet fire rules and carry heavier power and data loads, as our guide to commercial office interior design versus home design explains. It also helps to know who does what: read about the interior designer’s role versus an architect and contractor and the types of office interior company you will meet.
Your sector shapes the brief too. We cover MNC offices, BPO and contact centres, shared services centres and coworking spaces in separate guides.
2How Do Malaysians Use the Office in 2026?
Quick Answer: Most Malaysian white-collar staff are back in the office full time. A Monash University Malaysia survey reported in March 2026 found 80.5% working fully on-site, 16.5% hybrid and 3% remote. Yet only 27.1% said they prefer to be on-site every day, so offices need to work for full days and flexible weeks.
The table compares how white-collar respondents actually work with how they would prefer to work.
■ Actual ■ Preferred
| Arrangement | Actual vs preferred | Actual | Preferred |
|---|---|---|---|
| Fully on-site | 80.5% | 27.1% | |
| Hybrid (any office/home split) | 16.5% | 50.0% | |
| Fully remote | 3.0% | 9.3% | |
| Other or not stated | 0.0% | 13.6% |
Source: Monash University Malaysia Employee Wellbeing Index 2026 (238 white-collar respondents), via Malaysiakini, March 2026. Preferred hybrid = 3 office/2 home days (30.9%) plus 4/1 (19.1%).
The figures come from Malaysiakini’s report on the Monash University Malaysia survey. The sample is small, but the gap is clear: half would choose a three- or four-day office week. For design, that means:
- Plan desks for full attendance on peak days, because most firms still expect it.
- Add more meeting and video-call rooms for days when teams split between office and home.
- Keep layouts flexible, so you can shift to shared desks later without rebuilding.
Our guide to office interior solutions for hybrid work goes deeper, and open, hybrid or activity-based office concepts compares the main layouts.
3What Are the Steps in an Office Interior Design Project?
Quick Answer: An office interior design project in Malaysia usually runs in seven steps: brief, test-fit, concept, detailed design, approvals, construction and handover. Each step ends with something you sign off. A mid-sized office often takes five to six months from brief to move-in, so start well before your lease or rent-free period begins.
Most projects follow this sequence:
- Write the brief: headcount now and in three years, team needs, rooms, budget and move date.
- Test-fit the space: check that the brief fits the floor, ideally before you sign the lease.
- Develop the concept: layout, look and feel, and a first budget estimate.
- Detail the design: finishes, furniture, lighting, air-conditioning, power and data.
- Get approvals: building management, and DBKL, the local council or Bomba where needed.
- Build and supervise: tender or appoint the builder, then check the work against the drawings.
- Hand over and settle in: snag list, as-built drawings, warranties and after-sales support.
Our guide on how to write an office design brief shows what to prepare, and a test-fit before you lease can stop you taking the wrong floor. For each stage in detail, see interior design consultancy stage by stage, and for site work, our week-by-week office fit-out timeline.
4How Much Space Does an Office Need in Malaysia?
Quick Answer: A typical 50-person office in Malaysia needs roughly 6,000 to 7,000 sq ft, or about 120 to 140 sq ft per person, once meeting rooms, pantry, reception and walkways are added. In our illustrative plan, desks take half the floor. The rest is shared space, and that is where most layouts go wrong.
The bars show an illustrative space budget for a 50-person office with standard desks and a hybrid-friendly meeting mix, in square feet.
| Zone | Share of floor | Sq ft | Share |
|---|---|---|---|
| Workstations (50 desks) | 3,000 | 46% | |
| Meeting rooms (1 large, 3 small) | 900 | 14% | |
| Circulation and walkways | 900 | 14% | |
| Pantry and breakout | 600 | 9% | |
| Reception and waiting | 300 | 5% | |
| Focus rooms and phone booths | 300 | 5% | |
| Manager rooms (2) | 240 | 4% | |
| Server, storage and print | 260 | 4% | |
| Total | 6,500 | 100% |
Illustrative scenario by CTN Interior Solutions, 2026. Real needs depend on desk size, work style, columns and building core.
At JLL’s Q2 2026 average Kuala Lumpur office rent of RM 6.88 psf a month, every 500 sq ft you do not need costs about RM 41,000 a year. Three habits keep space lean:
- Count real use of desks and meeting rooms, not only headcount.
- Size meeting rooms to the groups that actually meet, which are usually small.
- Plan circulation early, because fire exits and walkways are not optional.
See our floor plan examples for 10, 30 and 50 staff, what an office floor plan designer in Malaysia delivers, and our tips for office spaces under 2,000 sq ft.
Want a space budget for your own headcount?
We can turn your team list into a zone-by-zone plan before you commit to a floor. Plan your office fit-out with us →
5Which Office Design Styles Work Best in Malaysia?
Quick Answer: The office design styles that work best in Malaysia are the ones that suit the climate, the building and the brand. Modern and biophilic styles are popular because they handle heat, glare and humidity well. Industrial suits shop offices and older blocks. Corporate and executive styles suit finance, legal and regional headquarters.
The table matches common styles to the offices they suit:
| Style | Looks like | Best for | Watch out for |
|---|---|---|---|
| Modern | Clean lines, neutral colours, good daylight | Most offices and towers | Looking bland without branding |
| Biophilic | Plants, timber, natural light and textures | Wellbeing and ESG goals | Plant care and humidity |
| Industrial | Exposed ceilings, concrete, metal | Shop offices and older floors | Noise and air-conditioning loss |
| Corporate and executive | Rich finishes, formal boardrooms | Finance, legal, headquarters | Cost and a cold feel |
| Creative | Bold colour, flexible studios | Agencies and start-ups | Dating quickly |
Our sibling guide to the best modern office interior design ideas in Malaysia has 12 ideas with costs. You can also read about industrial office design for shoplots, executive rooms and boardrooms, creative offices for agencies and the office design trends in Malaysia for 2026.
Whatever the style, cut glare on west-facing glass and choose finishes that handle humidity. For green goals, see our guide to ESG office interior design.
6How Much Does Office Interior Design Cost in Malaysia?
Quick Answer: The cost of office interior design in Malaysia depends on floor area, condition of the space and finish level. In our illustrative split, air-conditioning, electrical and data take about 25% of the budget, partitions and ceilings 22% and furniture 18%. Add the 6% service tax on construction services, and the CIDB levy on contracts above RM 500,000.
The stacked bar and table show an illustrative budget split for a mid-range office fit-out on a bare floor.
| Trade | Share of budget |
|---|---|
| ■ Design and project management | 8% |
| ■ Partitions, ceilings and doors | 22% |
| ■ Air-conditioning, electrical and data | 25% |
| ■ Flooring and finishes | 12% |
| ■ Carpentry and built-in joinery | 10% |
| ■ Furniture and workstations | 18% |
| ■ AV, signage and other | 5% |
Illustrative scenario by CTN Interior Solutions, 2026. Shares shift with the floor’s condition, finish level and furniture choices.
Two statutory items sit on top of the trade costs:
- Service tax. Since 1 July 2025, construction work services carry a 6% service tax. Check that every quote shows it the same way.
- CIDB levy. Contracts above RM 500,000 pay a 0.125% levy, declared through the CIDB project declaration process.
For real numbers, read our office interior design pricing tiers in RM per sq ft, where the office renovation budget goes, and how design fees are charged. When quotes arrive, compare three quotes fairly.
7Which Building Rules and Approvals Apply to an Office Fit-Out?
Quick Answer: Almost every office fit-out in Malaysia needs building management approval under the landlord’s fit-out guide. Depending on the work, you may also need a local council permit, such as from DBKL in Kuala Lumpur, and fire safety approval from Bomba. Small non-structural changes are simpler; sprinkler, exit and structural changes take longer.
What you need depends on what you change:
| Type of work | Usual approvals |
|---|---|
| Furniture, loose fittings, finishes | Building management |
| Small non-structural partitions | Building management, local council minor works permit |
| Sprinklers, fire alarm, exits, fire-rated walls | Building management, Bomba |
| Structural or major works | Building management, local council with a qualified submitting person |
In Kuala Lumpur, DBKL has let owners and tenants apply directly for minor renovation work since September 2022, without an architect or engineer as submitting person. Fire safety changes go through the Fire and Rescue Department of Malaysia (Bomba), usually via the building’s fire consultant. In Petaling Jaya, check the current process with MBPJ and your building manager.
Our sibling guide to building fit-out rules for an interior design office in Malaysia explains landlord fit-out guides, and office authority submission in Malaysia covers each route. Grade A towers add their own rules, set out in our Kuala Lumpur Grade A guide.
Worried about approvals holding up your move?
Our team prepares the drawings and submissions as part of one contract, so nothing falls between designer and builder. See how our workplace design and build works →
8Which Delivery Route Suits Your Office Project?
Quick Answer: Malaysian businesses usually choose between four routes: a designer with a separate contractor tender, a single design and build firm, a contractor working without a designer, or a freelance decorator. Design and build is often fastest with one point of responsibility. A separate tender gives the most design control but takes longer.
The matrix rates each route on six criteria for an illustrative 3,000 to 10,000 sq ft office.
| Criterion | Designer + separate tender | Design and build | Contractor only | Freelance decorator |
|---|---|---|---|---|
| Control over design | High | Medium | Low | Medium |
| Speed to move-in | Low | High | Medium | Medium |
| Single point of responsibility | Low | High | Medium | Low |
| Cost certainty early | Medium | High | Low | Low |
| Handles approvals and M&E | High | High | Medium | Low |
| Suits large or complex jobs | High | High | Low | Low |
Illustrative rating by CTN Interior Solutions, 2026, based on how each route usually works, not measured project data.
The right route depends on your timeline and job size:
- Tight lease dates favour design and build, which can overlap design and construction.
- Complex or very custom design favours a designer with a separate tender.
- Light refreshes, like paint and furniture, may only need a decorator.
Compare the options in freelancer, studio or design and build firm, read office interior decorator versus designer, and learn how to vet commercial renovation contractors. If staff will stay on site, see how to renovate while you work.
9How Do You Choose an Office Interior Designer in Malaysia?
Quick Answer: For office interior design in Malaysia, choose a designer with relevant office work, not home projects. Look for a clear process with sign-offs, experience with your building type and approvals, and support after handover. Ask for comparable references, a sample brief and a sample quote, and make sure the team you meet is the team that will run your job.
Use this short checklist when you shortlist firms:
- Office portfolio: similar projects, with floor plans, not only photos.
- Process: named stages, sign-offs and a realistic timeline for your move date.
- Technical depth: air-conditioning, power, data, fire and approvals covered.
- Clear quotes: itemised by trade, with service tax and exclusions shown.
- After-sales: a defects period and a team that still answers after move-in.
Go deeper with how to judge an office designer’s portfolio, the 15 questions to ask an interior designer, and what should happen after handover. If AI design tools come up, read AI versus human interior designers.
10Conclusion: Plan Office Interior Design in Malaysia in the Right Order
Quick Answer: Good office interior design in Malaysia follows a simple order: understand how your people work, write the brief, test-fit the space, budget by zone and by trade, clear approvals early, and pick the delivery route before the firm. Then style is the easy part.
Use the linked articles as your checklist for each stage of office interior design in Malaysia.
11Frequently Asked Questions
1. How long does office interior design take in Malaysia?
A mid-sized office often takes five to six months from brief to move-in, including design, approvals and construction. Approvals and imported furniture are the usual causes of delay.
2. How much space does each employee need in an office?
Plan on roughly 120 to 140 sq ft per person for a typical office once meeting rooms, pantry, reception and walkways are included. Contact centres run denser; headquarters need more.
3. Is service tax charged on office renovation in Malaysia?
Yes. Since 1 July 2025, construction work services carry a 6% service tax. Check every quote shows it.
4. Do I need approval to renovate my office?
Almost always from building management. Depending on the work, you may also need a local council permit and Bomba approval for fire safety changes. Small non-structural partitions are the simplest case.
5. What is the difference between office interior design and fit-out?
Interior design plans the space, look and technical layout. Fit-out is the construction that builds that design inside a leased space. Design and build firms offer both in one contract.
Planning a new office in Malaysia?
Share your headcount, floor area and move date. We will walk you through the brief, space plan, budget and approvals for your project.
Book a free consultation →

