
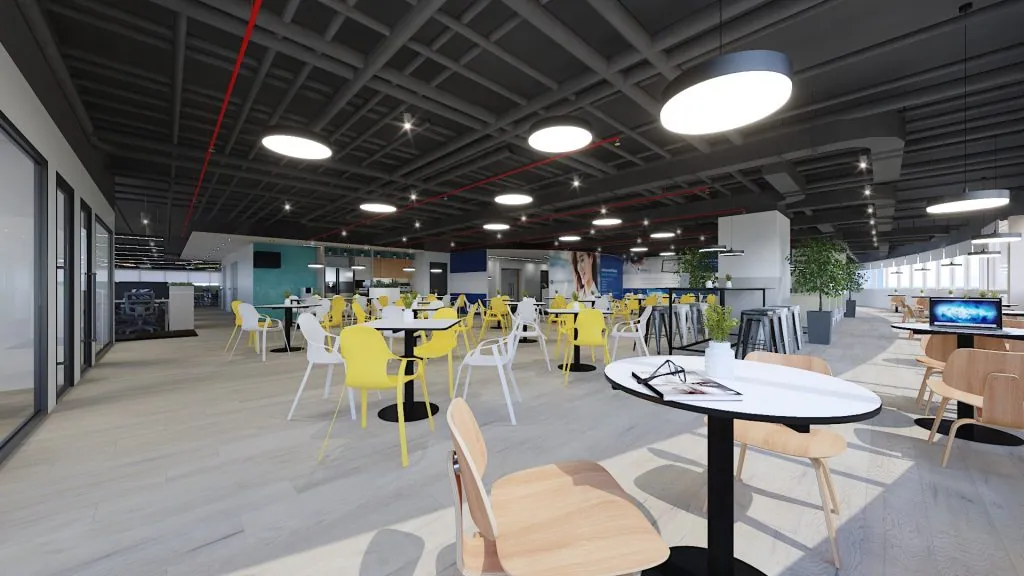
Exposed ceilings, concrete floors, brick walls and black metal frames are some of the most requested looks in Malaysian offices. Photos online make it seem easy: remove the false ceiling, paint everything black and add Edison bulbs.
Real floors are less forgiving. A shop office in Petaling Jaya, a 1990s block in Kuala Lumpur and a factory-office in Shah Alam each react differently once the ceiling comes down. Bare concrete echoes, chilled ducts sweat in humid air, and the landlord may want the ceiling back when you leave.
This guide covers the industrial style for the buildings Malaysian businesses actually lease. It is written for owners, office managers and admin leads weighing the style for a new office or a refit.
CTN Interior Solutions has designed and built offices in Malaysia since 2001. The advice here draws on that kind of work, backed by public research rather than our own claims.
Thinking about an exposed-ceiling office?
A short site visit can tell you what sits above your current ceiling before you commit to the look. See how our office fit-out works →
The short video below, from an acoustics company, explains how different ceiling types change the way a room sounds. It is a useful primer for the acoustic section later in this guide.
Acoustic Strategies for Different Ceiling Types: How does my ceiling affect my room acoustics?
Source video: GIK Acoustics, on YouTube
1What Is Industrial Office Design?
Quick Answer: Industrial office design is a style that leaves the building’s structure and services on show: exposed slabs or roof trusses, visible ducts and cable trays, concrete floors, brick or raw walls, and steel or timber furniture. It borrows from converted warehouses and works best where those raw materials are already present.
Most guides describe the look. For a fit-out, it helps to split the style into two layers, because they cost and behave very differently:
- The building layer. Removing or leaving out the false ceiling, exposing slabs, ducts, pipes and cable trays, stripping walls back to brick and grinding floors to concrete.
- The furnishing layer. Black metal frames, timber tops, pendant lights, metal mesh, leather and reclaimed wood. These are loose or easily changed.
The furnishing layer can go into almost any office. The building layer depends on your floor, your landlord and your air-conditioning. That is where the style succeeds or fails, and it is part of the scope of any office fit-out.
For where this style sits among other choices, our complete guide to office interior design in Malaysia walks through the full project from brief to handover.
2Which Malaysian Buildings Suit an Industrial Office?
Quick Answer: Shop offices and factory-offices suit industrial office design best because their slabs, brick party walls and simple services can be shown with little rework. Older office blocks need checking first. Grade A towers usually restrict it, because landlords keep control of ceilings, sprinklers and the ducted air system.
| Element | Shop office | Older office block | Grade A tower | Factory-office |
|---|---|---|---|---|
| Exposed slab or roof | Good | Check first | Usually restricted | Check roof heat |
| Exposed ducts and cable trays | Good: few ducts | Check first | Usually restricted | Good |
| Sealed or polished concrete floor | Check screed | Check screed | Usually restricted | Good |
| Brick or raw concrete walls | Good: party walls | Check first | Core walls are landlord’s | Good |
| Daylight | Front and back only | Varies | Good | Skylights possible |
| Reinstatement exposure | Medium | Medium | High | Low |
Illustrative matrix by CTN Interior, based on typical building features. Every building and lease differs; confirm on site and in the landlord’s fit-out guide.
Shop offices often run on wall or cassette split units, so there are few ducts to hide, and brick party walls are already there. Factory-offices in Shah Alam or Subang have high roofs, but a bare metal roof can turn a mezzanine office into an oven without insulation.
Rent matters too. Knight Frank figures reported by The Edge put first-quarter 2026 office rents at RM3.54 per sq ft in Shah Alam and RM4.61 in Petaling Jaya, against RM6.80 in KL City. Lower-rent floors are often the ones with raw shells. Our guide to PJ’s office building types and our advice for offices under 2,000 sq ft cover these floors in more detail.
3Exposed Ceiling or False Ceiling: What Really Changes?
Quick Answer: Leaving out the false ceiling saves on the ceiling itself but shifts cost elsewhere. A US life-cycle study by the ceilings trade association found suspended ceilings cost 15–22% more to build in offices, yet cut total energy use by 9–10.3%, mainly through lower fan power and better light reflectance.
| Finding (offices) | Size of difference | % |
|---|---|---|
| Suspended ceiling: higher first cost, low estimate | 15% | |
| Suspended ceiling: higher first cost, high estimate | 22% | |
| Suspended ceiling: energy saving, low estimate | 9% | |
| Suspended ceiling: energy saving, high estimate | 10.3% | |
| Suspended ceiling: higher light reflectance | 20% |
Source: Ceilings & Interior Systems Construction Association life-cycle analysis, five US markets (Chicago, Charlotte, Oklahoma City, Orlando, Phoenix), reported by Building Design + Construction. Bars scaled to 25%.
The study reported by Building Design + Construction modelled US buildings and came from the ceilings industry, so read it as one side of the debate. The reasons behind it still apply in Malaysia:
- More ductwork. Without a ceiling void to return air, ducted returns are often needed, which adds fan energy.
- Darker surfaces. Painted-black soffits reflect less light, so more fittings may be needed for the same brightness.
- Neater services. Exposed ducts, pipes and trays must be tidied, aligned and painted. That labour replaces some of the ceiling saving.
When upgrading an older floor, our guide to office retrofits in Malaysia covers services in more depth, and our breakdown of where an office renovation budget goes shows how ceilings and M&E compare.
4How Loud Is an Industrial Office?
Quick Answer: Very loud if left raw. Concrete and brick absorb almost no sound, so speech bounces around the room. In our modelled 12 m by 10 m open area, a raw exposed shell rings for about 4.5 seconds, while carpet and soffit panels bring it under one second.
| Finish option | Reverberation time | Seconds |
|---|---|---|
| Raw: exposed slab, sealed concrete floor, brick walls | 4.5 s | |
| Exposed slab with carpet tiles | 1.5 s | |
| Exposed slab, carpet tiles and acoustic panels on 40% of soffit | 0.9 s | |
| Suspended acoustic ceiling at 2.7 m with carpet tiles | 0.4 s |
Modelled estimate by CTN Interior using the Sabine formula and absorption coefficients (mean of 500 and 1,000 Hz) from Georgia State University’s HyperPhysics table. Assumes 3.6 m slab height, half-glazed walls and 12 occupied chairs; other furniture is ignored, so real rooms will be somewhat lower.
Reverberation time is how long a sound takes to fade. The figures use the Sabine formula and coefficients from Georgia State University’s HyperPhysics table, where poured concrete absorbs only 0.02 of sound at mid frequencies, against 0.6–0.8 for acoustic tile. For comparison, US GSA acoustic guidance targets about 0.6 seconds for meeting rooms.
Ways to keep the look and lose the echo:
- Acoustic panels or baffles fixed to or hung from the soffit, in black or concrete grey.
- Spray-applied acoustic finish on the slab, which keeps a raw texture.
- Carpet tiles in work zones, with concrete kept to walkways and the pantry.
- Fabric, felt and timber in screens, wall panels and furniture.
Our guides to light, air and acoustics and to open, hybrid and activity-based layouts explain why noise is the top complaint in open offices.
Want to hear your floor before you build it?
Our design consultants can test finishes and ceiling options against your layout during design. Speak to an office interior design consultant →
5Why Do Exposed Ducts and Pipes Drip in Malaysia?
Quick Answer: Malaysian air holds a lot of moisture. When warm, humid air touches a chilled duct or pipe colder than its dew point, water condenses and drips. Our model shows the dew point in a typical uncooled ceiling space sits around 18–30°C, well above the surface of chilled supply ducts.
| Air temperature | 60% RH | 70% RH | 80% RH | 90% RH |
|---|---|---|---|---|
| 26°C air | 17.6°C | 20.1°C | 22.3°C | 24.2°C |
| 28°C air | 19.5°C | 22.0°C | 24.2°C | 26.2°C |
| 30°C air | 21.4°C | 23.9°C | 26.2°C | 28.2°C |
| 32°C air | 23.3°C | 25.8°C | 28.1°C | 30.2°C |
Modelled estimate by CTN Interior using the Magnus approximation. Shading shows how far each dew point sits above an assumed 16°C chilled-duct surface: yellow under 4°C, orange 4–8°C, red 8°C or more. Every cell carries a condensation risk on bare chilled metal.
MetMalaysia notes that Malaysia has high humidity, with the average daily maximum relative humidity over 94% and sometimes reaching 100%. Above a false ceiling, insulated ducts and a closed void hide the problem. In an exposed ceiling, every metre of duct and pipe is on show.
What to specify for an exposed ceiling in Malaysia:
- Insulated supply ducts and chilled-water pipes, with a sealed vapour barrier and a neat outer finish.
- Insulated condensate drain pipes from fan coils and cassette units.
- Sealed roof and wall openings, so warm outside air cannot leak into the cooled space at night.
- Moisture-tolerant finishes near pipes, as our guide to materials that last in Malaysian offices explains.
6Can Reception Areas and Executive Rooms Be Industrial?
Quick Answer: Yes, but these rooms need more polish than the open floor. Reception areas carry the brand and visitor first impressions, and executive rooms need privacy. Keep the raw slab or brick as a backdrop, then add warm lighting, acoustic panels, solid doors and better finishes where people sit and talk.
A useful rule is to raise the finish level as rooms become more public or more private:
| Room | Keep raw | Add polish |
|---|---|---|
| Open work floor | Slab, ducts, trays, concrete walkways | Carpet tiles, soffit panels, task lighting |
| Reception | Brick or concrete feature wall | Warm lighting, quality signage, comfortable seating |
| MD room and boardroom | One raw wall or ceiling zone | Acoustic ceiling, sealed partitions, rugs |
| Pantry and social area | Concrete floor, open shelving | Easy-clean worktops, good extraction |
Our article on designing the reception area covers first impressions, and our guide to MD rooms and boardrooms explains the sound-insulation targets that an open soffit makes harder to hit.
7What Lease and Approval Rules Affect Industrial Office Design?
Quick Answer: Check three things before removing a ceiling: the landlord’s fit-out guide, the fire systems and the reinstatement clause. Sprinklers and smoke detectors may need relocating and re-approval, and many leases require you to put back the original ceiling, floor and walls at handover.
Points to settle before design is fixed:
- Landlord consent. Many buildings require a standard ceiling grid, especially towers with ceiling-void air returns.
- Fire protection. Sprinkler heads and detectors are designed around ceiling height. Changing that usually means redesign by the fire services consultant, in line with Bomba requirements.
- Council approval. Bernama reported that DBKL eased minor interior works approvals in 2022, but structural or fire-related changes still need proper submissions.
- Reinstatement. Ask in writing whether you must reinstate the ceiling, floor finishes and partitions, and price it into the lease.
Our overview of the building rules behind an office fit-out and our guide to office authority submissions explain each layer. A test-fit before you lease is the cheapest time to raise these questions.
Comparing units for an industrial-style office?
Our design and build team can check ceilings, services and lease terms on shortlisted floors. Explore workplace design and build →
8How Do You Plan an Industrial Office Fit-Out?
Quick Answer: Start by opening up part of the ceiling to see what is really above it. Then check the lease, plan the acoustics and air-conditioning, insulate every chilled service, and keep the trend-led furnishing layer separate from the building work so it can change later.
- Open a test area: Remove a few ceiling boards to see slab condition, old wiring, ducts and patches.
- Read the lease and fit-out guide: Confirm ceiling, fire system and reinstatement rules in writing.
- Plan air-conditioning and returns: Decide on ducted or split units and how return air will work without a void.
- Design the acoustics: Set target areas for panels, baffles, carpet and soft finishes.
- Specify insulation and finishes: Insulate chilled ducts, pipes and drains, then paint and align all services.
- Add the furnishing layer last: Choose metal, timber and lighting pieces that can be changed without building work.
A written brief keeps these steps on track. Our guide to writing an office design brief lists what to include, and our creative office ideas for agencies and startups show how to keep a bold look portable.
9Conclusion: Raw Looks Need Careful Planning
Quick Answer: Industrial office design suits Malaysian shoplots and factory-offices well and towers less often. The look depends on what you add as much as what you remove: acoustic absorption, insulated services, good lighting and a clear reinstatement deal turn a raw shell into a comfortable, workable office.
Before committing, ask what is above your ceiling, what your landlord allows and how the floor will sound with 20 people on calls. When you are ready to test the idea on a real floor, our office fit-out team can start with a site check.
10Frequently Asked Questions
1. Is industrial office design cheaper than a standard office?
Not always. You save on the false ceiling, but services must be tidied and painted, chilled ducts insulated, and acoustic panels and extra lighting added. Reinstatement at lease end can also add cost.
2. Can I have an exposed ceiling in a Grade A office tower?
Sometimes, but many towers restrict it because the ceiling void carries return air and sprinklers are set to the ceiling height. Ask the landlord for the fit-out guide before designing around it.
3. How do I reduce echo in an industrial-style office?
Add absorption: acoustic panels or baffles on the soffit, spray acoustic finishes, carpet tiles in work zones and fabric or felt furniture. Treat the ceiling first, as it is the largest hard surface.
4. Why does an exposed ceiling need insulated ducts in Malaysia?
Malaysian air is humid, so its dew point is often well above the surface temperature of chilled ducts and pipes. Without insulation and a vapour barrier, water condenses and drips onto desks.
5. Do shop offices suit an industrial look?
Often, yes. Shop offices tend to have brick party walls, simple split air-conditioning and visible slabs. Check the slab condition, old wiring and floor screed before relying on them as finishes.
Planning an industrial-style office?
Tell us about your floor, headcount and lease. We will check what the building allows and how to make the look work in daily use.
Book a free consultation →

