
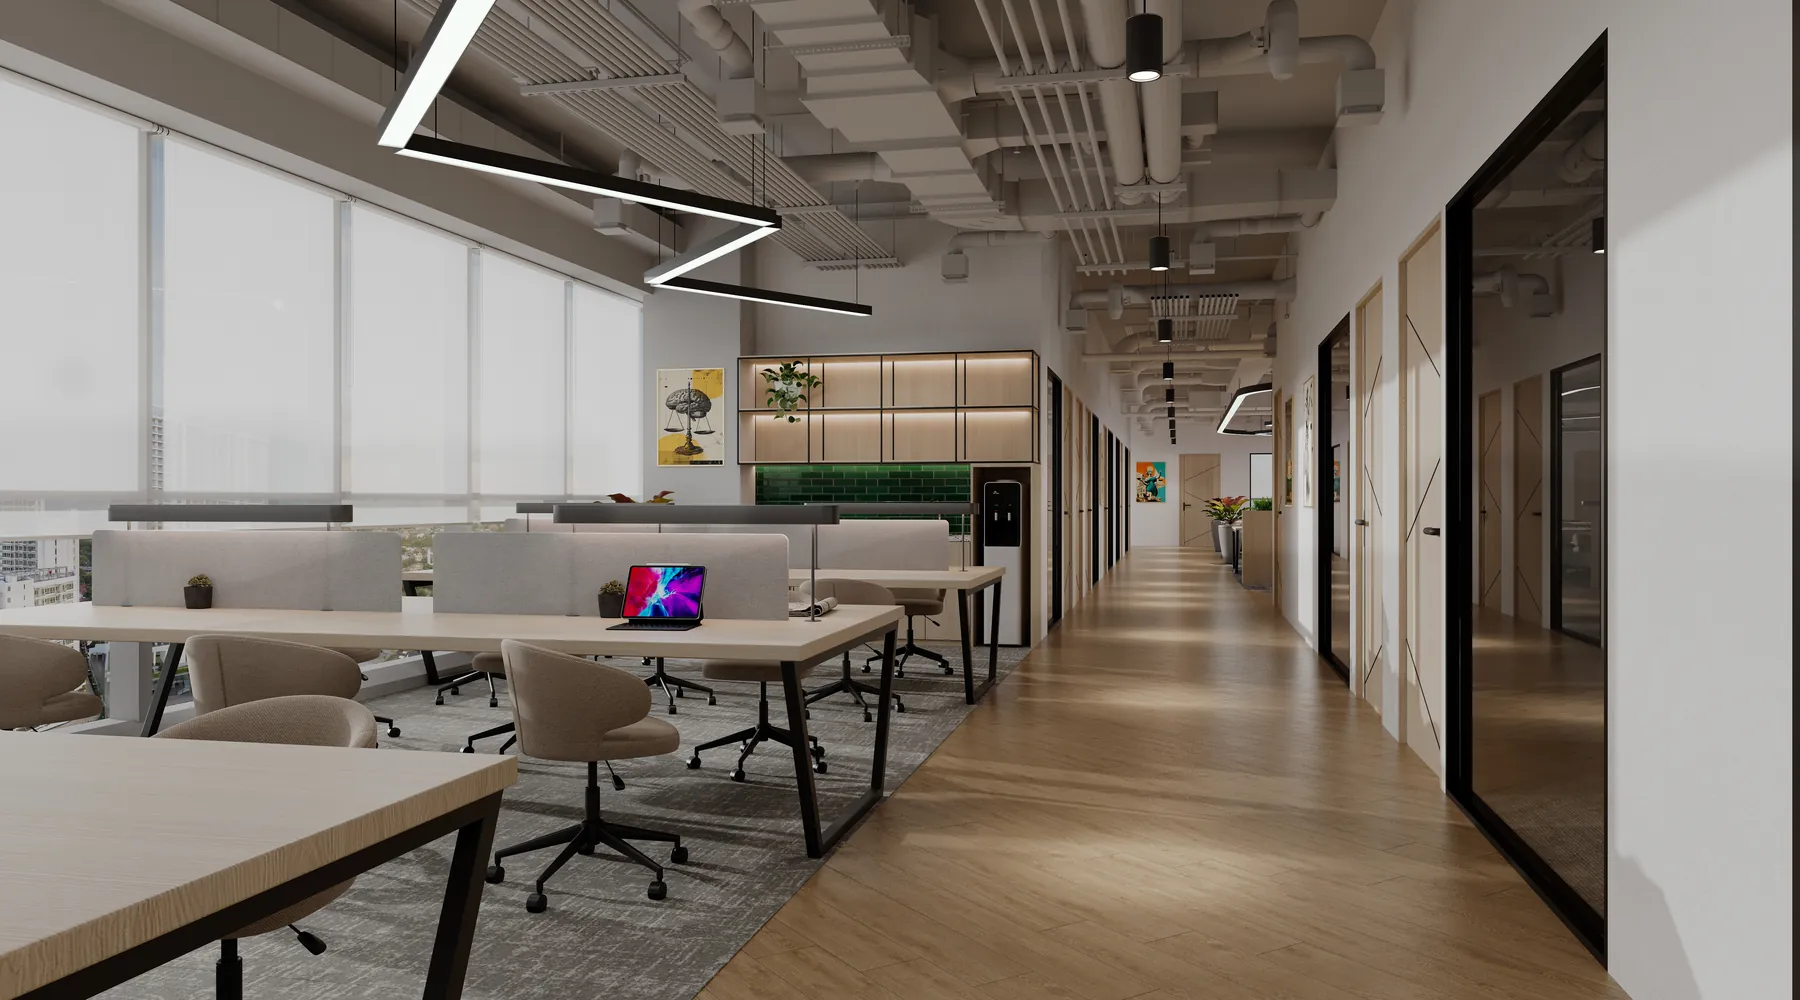
Search “best modern office interior design Malaysia” and you mostly get mood boards. Those ideas look great on launch day. A year later the plants are dead, the open floor is too loud for calls, and the west-facing glass makes half the desks unusable after 3pm.
This guide judges the best modern office interior design in Malaysia as an office that works in our climate and in a hybrid week, then looks good. It is for business owners, HR and admin leads planning a fit-out or refresh. Inside:
- What staff actually want, from a global survey of 16,000+ workers.
- Twelve practical ideas on layout, comfort, materials and technology.
- Data on space mix, lighting cost and budget fit.
- A five-step plan to turn ideas into a brief.
We write as CTN Interior Solutions, an office-only interior design and build firm in Petaling Jaya that has worked with 100+ clients since 2001.
Planning a new office or a refresh?
Our design and build team plans, designs and builds under one contract, from space plan to after-sales service. See how our workplace design and build works →
First, a short Bloomberg film on how modern offices are changing to give people a reason to come in.
Modern Office Spaces and the Future of Work
Source video: Bloomberg News on YouTube
1What Makes an Office Interior Design “Modern” in Malaysia?
Quick Answer: A modern office in Malaysia plans for how people work today: fewer fixed desks, more places to meet and focus, good acoustics, and comfort in a hot, bright climate. Clean lines and new furniture are the finish, not the definition. If the office does not work on a busy Tuesday, it is not modern.
The film above makes the same point: offices now have to earn the commute. For Malaysian offices, three local factors shape what “modern” has to mean:
- Hybrid attendance. Teams in three or four days a week leave rows of desks empty while meeting rooms are full.
- Tropical heat and glare. Strong low-angle sun through glass creates hot, glary desks nobody wants.
- Humidity and air-con. Cool, dry air inside and humid air outside affect finishes, fabrics and plants.
So when we talk about the best modern office interior design in Malaysia, we mean design choices that answer those three conditions first. For the full process behind a project, from brief to handover, read our complete 2026 guide to office interior design in Malaysia.
2What Do Office Workers Actually Want From a Modern Office?
Quick Answer: Daylight and greenery top the list. In Gensler’s 2025 survey, 40% of workers ranked natural light and operable windows as a priority and 36% wanted greenery, while only 14% wanted a “corporate” feel. Just 26% strongly agreed their workplace helps them do their best work.
Gensler’s Global Workplace Survey 2025 asked more than 16,000 office workers in 15 countries what makes a workplace worth the trip. Its headline numbers:
| Finding | Share | Value |
|---|---|---|
| Want access to natural light and operable windows | 40% | |
| Prefer workspaces enhanced with greenery | 36% | |
| Strongly agree their workplace helps them do their best work | 26% | |
| Want a “corporate” workplace experience | 14% | |
| Share of the week spent in the office today | 55% | |
| Share of the week they say they need in the office | 65% |
Source: Gensler Global Workplace Survey 2025 press release, April 2025. More than 16,000 office workers in 15 countries; Malaysian results may differ.
For anyone planning the best modern office interior design in Malaysia, the message is clear: people want light, air and plants, not a stiff, formal office. They also say they need more office time than they get, so the space is not yet pulling them in. Our view of the office interior design trends in Malaysia for 2026 builds on the same survey.
3Ideas 1–4: How Should a Modern Office Layout Work?
Quick Answer: A modern office layout is zoned by activity. Desks sit in the best light, noisy social areas sit away from quiet zones, and small rooms replace some of the big ones. The aim is a mix of places to focus, meet and recharge, sized to how many people actually come in.
- Idea 1: Zone the floor by noise. Put the pantry, reception and collaboration areas near the entrance, open desks in the middle, and quiet rooms at the far end. Noise then fades as you walk in.
- Idea 2: Fewer desks, more settings. If peak attendance is 70% of headcount, plan desks for that peak and use the spare space for booths, small tables and a lounge.
- Idea 3: Small meeting rooms and phone booths. Most meetings are two to four people, many of them on video. Two small rooms usually beat one large one.
- Idea 4: Make the pantry the social hub. A good pantry with a long table and good coffee gives people a reason to come in and mix across teams.
These are layout choices, so settle them before picking finishes. If you are weighing an open floor against hybrid or activity-based working, our guide to open, hybrid and activity-based office concepts compares them. For hybrid planning in detail, see office interior solutions for hybrid work in Malaysia.
4How Should Floor Space Be Split in a Modern Office?
Quick Answer: In a typical modern hybrid office, workstations drop from about two-thirds of the floor to under half. The space moves to collaboration areas, small meeting rooms and focus booths. Private offices shrink, while support space grows a little to cover lockers and better pantries.
The table below compares a traditional layout with a modern hybrid one for the same floor. Use it as a sense check when you review a designer’s plan.
| Space type | Traditional office | Modern hybrid office |
|---|---|---|
| Workstations | 65% | 45% |
| Private offices | 12% | 6% |
| Meeting rooms | 10% | 14% |
| Collaboration and social space | 5% | 15% |
| Focus rooms and phone booths | 0% | 8% |
| Support (storage, print, server, pantry back-of-house) | 8% | 12% |
| Total floor area | 100% | 100% |
Illustrative scenario by CTN Interior Solutions, 2026. Typical shares for a mid-sized office; your own mix depends on headcount, attendance and how teams work.
The big shift is from desks to shared settings, so people have somewhere to talk or take a call besides their desk. To see this at different team sizes, our office floor plan examples for 10, 30 and 50 staff show real layouts.
Before you sign a lease, an office interior design consultant can test this mix on the actual floor.
5Ideas 5–8: How Do You Keep a Modern Office Comfortable in Malaysian Heat?
Quick Answer: Control glare, manage noise, choose plants that survive air-con, and zone the cooling. Malaysia’s strong sun and humid air make comfort the hardest part of modern office design. Get these four right and staff stop fighting the blinds, the noise and the thermostat.
- Idea 5: Control glare without losing daylight. Use roller blinds or solar film on east and west glass, and turn screens side-on to windows. Keep desks near daylight, but not facing it.
- Idea 6: Treat the acoustics. Open plans with glass and hard floors echo. Acoustic ceiling panels, carpet tiles in desk zones and soft wall panels cut noise for little cost.
- Idea 7: Pick plants that survive air-con. Hardy indoor species near natural light, a watering plan, or high-quality preserved moss walls where light is poor. Dead plants look worse than none.
- Idea 8: Zone the air-con and fresh air. Meeting rooms fill and heat up fast. Separate control for rooms and open areas, plus enough fresh air, keeps everyone comfortable.
Ideas 5 to 7 suit a refresh; Idea 8 needs mechanical work during a full fit-out. Our article on light, air and acoustics in commercial offices goes deeper on each. Comfort is also where many ESG goals are won, as our guide to ESG office interior design in Malaysia shows.
Not sure which ideas your floor can take?
We check your floor, your lease terms and your budget, then tell you which upgrades suit a refresh and which need a full fit-out. Explore our office fit-out service →
6How Much Can LED Lighting Save a Malaysian Office?
Quick Answer: In our model of a 5,000 sq ft office with 80 light fittings, switching from fluorescent to LED panels saves about RM 5,274 a year in electricity, or about RM 26,369 over five years. The figures use the 45.40 sen/kWh average base tariff and exclude the extra air-con saving.
Lighting is one of the few modern upgrades that pays for itself. From 1 July 2025, the Energy Commission set an average base tariff of 45.40 sen/kWh from 1 July 2025. We used that figure to model lighting cost over five years:
| End of | Fluorescent 2×36W (RM) | LED panel 36W (RM) | Cumulative saving (RM) |
|---|---|---|---|
| Year 1 | 9,071 | 3,797 | 5,274 |
| Year 2 | 18,141 | 7,594 | 10,547 |
| Year 3 | 27,212 | 11,391 | 15,821 |
| Year 4 | 36,283 | 15,188 | 21,095 |
| Year 5 | 45,354 | 18,985 | 26,369 |
Modelled estimate by CTN Interior Solutions, 2026: 80 fittings, 86W per fluorescent fitting including ballast vs 36W per LED panel, 11 hours a day, 22 days a month, at the RP4 average base tariff of 45.40 sen/kWh. Excludes fuel surcharges, tax and the smaller air-conditioning load from cooler LEDs.
The fluorescent case uses about 19,980 kWh a year against 8,364 kWh for LED. Commercial tariffs have several parts, so your bill will differ, but the gap is real, and cooler LEDs ease the air-con load too. For green building ratings that reward this, see our comparison of GBI, GreenRE and LEED for Malaysian offices.
7Ideas 9–12: Which Materials, Branding and Technology Make an Office Feel Modern?
Quick Answer: Warm, durable materials, a clear brand story, built-in technology and furniture that can move. These four ideas decide whether the office still feels modern after five years of daily use, or starts to look tired and cluttered once the novelty wears off.
- Idea 9: Warm, humidity-safe materials. Timber-look laminates, quartz tops and solution-dyed carpet tiles give warmth without warping or staining in our humidity.
- Idea 10: Brand and local identity. Use your brand colours, local patterns or a story wall rather than generic slogans. It makes the office feel like yours.
- Idea 11: Tech-ready power, data and video rooms. Floor boxes, enough sockets at every setting, and meeting rooms with proper cameras, screens and acoustic treatment.
- Idea 12: Modular furniture. Mobile tables, benching systems and screens that move let you change the layout as teams grow, without new building works.
Materials matter most in high-traffic areas such as reception, pantry and corridors. Our guide to materials that last in a corporate office covers specs that hold up. For branding, how corporate office interior designers put brand in every room shows how to go beyond a logo wall. Want to see your ideas before you build? Our AI-assisted interior design service helps you compare options early.
8Which Modern Office Ideas Fit Your Budget?
Quick Answer: Glare control, acoustics, plants, branding and modular furniture are the low-disruption ideas that suit a refresh. Zoned air-con and full technology upgrades are costly and disruptive, so they belong in a full fit-out. Rank each idea by cost and disruption before you build the brief.
The table rates all 12 ideas against each other. Use it to plan; real prices come with a quote.
| Idea | Relative cost | Disruption | Works in a refresh? |
|---|---|---|---|
| 1. Zoned hybrid layout | Medium | Medium | Yes, if walls stay |
| 2. Fewer desks, more settings | Medium | Medium | Yes |
| 3. Small meeting rooms and phone booths | Medium | Low | Yes (booths are free-standing) |
| 4. Pantry as the social hub | Medium | Medium | Yes |
| 5. Glare control and daylight | Low | Low | Yes |
| 6. Acoustic treatment | Low to medium | Low | Yes |
| 7. Plants that survive air-con | Low | Low | Yes |
| 8. Zoned air-con and fresh air | High | High | Rarely |
| 9. Warm, humidity-safe materials | Medium | Medium | Partly |
| 10. Brand and local identity | Low to medium | Low | Yes |
| 11. Tech-ready power, data and video rooms | Medium to high | High | Partly |
| 12. Modular furniture | Medium | Low | Yes |
Illustrative ratings by CTN Interior Solutions, 2026, relative to each other rather than in ringgit. Real costs depend on floor size, building condition and specification.
Fix layout and comfort first, then materials, then branding. On a tight budget, start with Ideas 3, 5, 6 and 12. For ringgit ranges by specification, read our guide to office interior design pricing in Malaysia by RM per sq ft. If your floor is older, upgrading an older Malaysian office floor explains what to check first.
9How Do You Turn These Ideas Into a Modern Office Plan?
Quick Answer: Start with data, not mood boards. Measure attendance and pain points, set the zones, choose the few ideas that fix real problems, then brief a designer with a budget range and a move date. Visuals come last, once the plan is right.
Follow these five steps to get to the best modern office interior design in Malaysia for your own team:
- Measure how the office is used. Count people in each weekday for four weeks and note which rooms are always booked.
- List the daily problems. Ask staff about noise, glare, heat, meeting rooms and storage in a short survey.
- Set the zones and desk count. Plan desks for peak attendance and map loud, active and quiet areas.
- Shortlist three to five ideas. Use the cost and disruption table to choose ideas that fix the problems on your list.
- Write the brief. Add headcount, budget range, move date and brand guidelines, then share it with your designer.
Our guide to writing a design brief for commercial office designers turns step five into a full template. If your office is under 2,000 sq ft, planning a small office space adapts these ideas for tighter floors.
10Conclusion: The Best Modern Office Interior Design in Malaysia Works Before It Wows
Quick Answer: The best modern office interior design in Malaysia fits a hybrid week, beats the heat and glare, keeps noise down and reflects your brand. Choose the ideas that fix real problems, plan the layout from attendance data, and leave styling until the plan works.
Trends change; heat, humidity and the need to focus do not. If you want a single team to plan, design and build it, talk to our office interior design and build team in Petaling Jaya.
11Frequently Asked Questions
1. What is modern office interior design?
It is an office planned around how people work today: desks mixed with meeting rooms, focus booths and social areas, controlled noise and glare, and clean, durable materials.
2. What are the best modern office interior design ideas in Malaysia?
Start with layout: zone the floor by noise, plan desks for real attendance, and add small meeting rooms and phone booths. Then control glare, treat acoustics, use hardy plants, choose humidity-safe materials and build in video tech. Branding and modular furniture finish the look.
3. How do I make a small office look modern?
Use a light, warm colour scheme, LED lighting, slim modular furniture and one strong brand feature. Add at least one phone booth or small room for calls. Hide storage in built-in cabinets so surfaces stay clear.
4. Can I modernise my office without a full renovation?
Yes. Glare control, acoustic panels, plants, LED fittings, branding and modular furniture can all be done in a refresh with little building work. Zoned air-con and major data cabling usually need a full fit-out.
5. How long does a modern office makeover take?
It depends on size, scope and approvals. A light refresh is quicker than a full fit-out with new layouts and mechanical works. Ask your designer for a stage-by-stage timeline.
Ready to make your office work harder?
Share your floor plan, headcount and move date. Our Petaling Jaya team will suggest which modern ideas suit your space and budget.
Book a free design consultation →

