
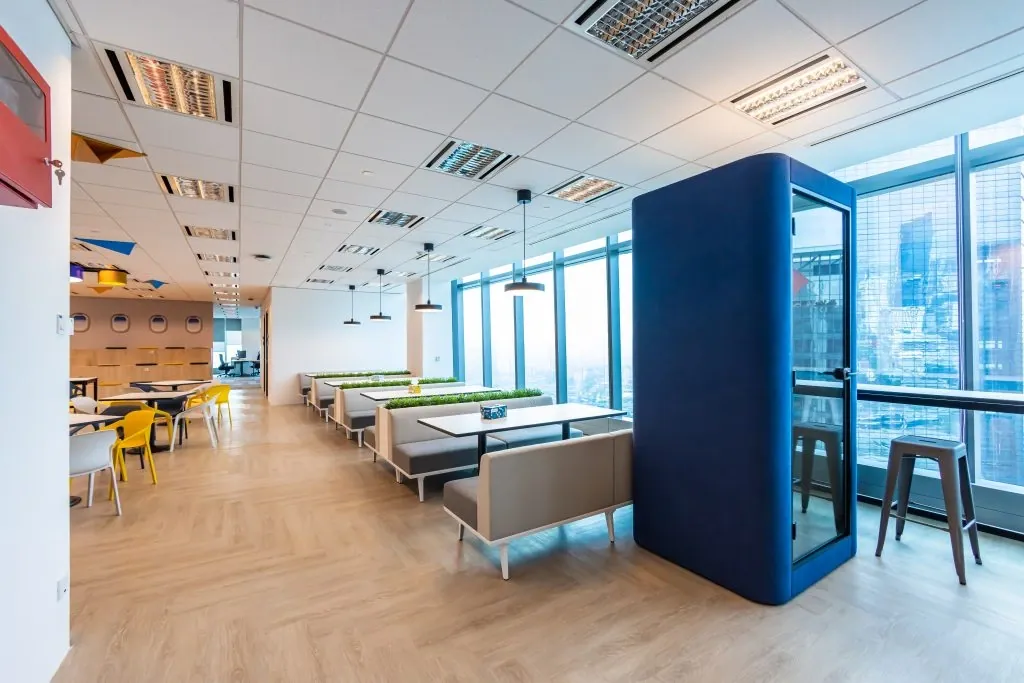
Most corporate offices in Malaysia show their brand in the same three places: a logo behind the reception counter, brand colours on a feature wall and a framed mission statement in the boardroom corridor. Visitors notice it for a few seconds. Staff stop seeing it within a week.
The firms that get this right treat brand as part of the design brief. This guide is for company owners, HR heads and admin managers who are about to appoint corporate office interior designers. It covers:
- What employees actually want from a corporate office, using recent global survey data.
- How brand values become design moves, room by room.
- What brand space costs in rent and in fit-out budget.
- How to brief and choose the right designer for the job.
CTN Interior Solutions has designed and built offices in Malaysia since 2001, working from Petaling Jaya with an in-house design and project management team. Corporate floors, boardrooms and chairman’s suites are a regular part of our work.
Want to see the kind of corporate work we do?
Our company page explains how an office-only design and build team works and who we have worked with. Meet CTN’s office design specialists →
In this TEDx talk, strategy researcher Dr Bukky Akinsanmi Oyedeji explains how the look, layout and lighting of a workplace shape the people in it, which is the thinking behind brand-led office design.
The Surprising Power of Workplace Design
Source video: TEDx Talks, Dr Bukky Akinsanmi Oyedeji at TEDxLondonBusinessSchool, on YouTube
1Why Should Your Brand Live Inside the Office, Not Just on the Wall?
Quick Answer: Your brand is what people believe about your company, and the office is where staff, clients and candidates test that belief in person. A logo wall says who you are; the way rooms work shows it. Good designers earn their fee by turning brand values into layout, materials, light and behaviour.
Think about who meets your brand in the office, and for how long:
- Visitors and clients see reception, a meeting room and a corridor, usually for under an hour.
- Candidates judge the culture from the interview room and the walk to it.
- Staff spend most of their working week in the workstation area, pantry and meeting rooms.
Most branding budgets go to the first group, yet staff carry the brand to clients every day. An office that says “we value people” at reception but crams desks together behind the glass sends a mixed message.
This is the shift our complete guide to office interior design in Malaysia calls designing from the inside out: plan the working floor well, then let the front of house tell the same story.
2What Do Employees Want From a Corporate Office Today?
Quick Answer: Employees want an office they can be proud of, not one that looks corporate. Gensler’s 2025 Global Workplace Survey of over 16,000 office workers found 90% of people who like their workspace are proud of their company, against 47% of those who feel disconnected from it. Only 14% want a “corporate” workplace experience.
The figures below come from Gensler’s Global Workplace Survey 2025, which covered 15 countries and 10 industries:
| Office workers… | Share | % |
|---|---|---|
| Who like their workspace and are proud of their company | 90% | |
| Disconnected from their workspace but still proud of their company | 47% | |
| Who prioritise natural light and operable windows | 40% | |
| Who prefer workspaces with greenery | 36% | |
| Who strongly agree their workplace helps them do their best work | 26% | |
| Who want a “corporate” workplace experience | 14% |
Source: Gensler, Global Workplace Survey 2025 press release (16,000+ office workers, 15 countries, 10 industries). Chart by CTN Interior Solutions.
Two points matter for anyone planning a corporate office:
- Pride follows the space. The 43-point gap in pride shows staff connect how they feel about the company with how they feel about where they work.
- Few people ask for “corporate”. Natural light and greenery rank far above it, and a strong brand can still feel warm.
The same survey found people in great workplaces are nearly three times more likely to stay, which makes the office part of the employer brand. That is why our guide to modern office interior design ideas in Malaysia starts with daylight and planting.
3How Do Corporate Office Interior Designers Turn a Brand Into Space?
Quick Answer: They translate each brand value into something people can see, touch or do in the office. “Trust” becomes solid materials and clear wayfinding; “innovation” becomes flexible furniture and visible project space. The logo and colours come last, as a finishing layer on top of a layout that already behaves like the brand.
A practical way to start is to take your three or four brand values and ask what each one looks like in a room:
| Brand value | Design moves in the office | Often seen in |
|---|---|---|
| Trust and stability | Solid, honest materials; calm colour; clear wayfinding | Banks, insurers, law and audit firms |
| Innovation | Flexible furniture, writable walls, visible project spaces | Tech, engineering, product teams |
| Care for people | Daylight to desks, good pantry, quiet rooms, wellness space | Healthcare, HR-led and people-first firms |
| Openness | Glass-fronted rooms, shared tables, leaders seated on the floor | Start-ups, consultancies, NGOs |
| Heritage | Company history wall, archive pieces, timber and stone | Family firms, long-established brands |
| Precision | Tight detailing, aligned grids, minimal clutter | Engineering, logistics, manufacturing |
Most of these moves are about how the space works. Colour helps, but on its own it is the weakest signal: a brand built on care that offers no quiet room for a difficult phone call is hard to believe.
For firms whose brand sits on long-lasting quality, material choice carries the message. Our guide to materials that last in a corporate office interior covers how to pick finishes that still look right in year eight. You can also see how award-winning corporate office interior design projects use the same principle.
4Which Rooms Should Carry the Brand Most Strongly?
Quick Answer: Reception and client meeting rooms carry the most visible brand weight, but the pantry and workstation floor shape what staff believe about the company every day. A sensible plan puts strong expression at the front, warm culture in the shared staff spaces and quiet quality everywhere else, so the brand never feels shouted.
The matrix below is an illustrative way to set brand intensity by room before design starts:
| Room | Main audience | Brand intensity | Where the brand shows |
|---|---|---|---|
| Reception and lift lobby | Visitors, candidates | High | Signage, feature material, lighting, the welcome itself |
| Boardroom and client meeting rooms | Clients, board, partners | High | Table, acoustic privacy, AV that works first time |
| Executive suite | Leaders, key clients | Medium | Restraint, quality joinery, privacy |
| Workstation floor | Staff, daily | Medium | Daylight, desk quality, neighbourhood graphics, wayfinding |
| Pantry and social area | Staff, events | Medium–high | Culture, colour, town-hall setting, food culture |
| Corridors and stair links | Everyone, in passing | Low–medium | History wall, values, project stories |
| Focus rooms and phone booths | Staff, daily | Low | Comfort and quiet; brand mostly through quality |
Illustrative scenario by CTN Interior Solutions, based on typical corporate office layouts in the Klang Valley. Not data from a specific project.
Two rooms deserve their own planning. The reception sets the first impression, and our guide to designing the reception area of a commercial office goes through it in detail. The leadership floor is the other, covered in our article on executive office and boardroom design.
Not sure where your brand budget should go?
A consultant can map your rooms, audiences and brand values before any drawings are made. Plan it with an office interior design consultant →
5What Brand Mistakes Do Corporate Offices in Malaysia Make?
Quick Answer: Beyond the familiar problem of too many logos, Malaysian corporate offices often trip over landlord signage rules, tropical sun, head-office guidelines written for another climate, and a staff floor left unbranded. A good designer raises these at concept stage, when they cost nothing to fix.
| Mistake | What goes wrong | Better approach |
|---|---|---|
| Ignoring landlord signage rules | Grade A buildings often control signs in lift lobbies and on external-facing glass. A logo designed for the lobby gets refused late. | Read the fit-out guide before the concept and design signage within it. |
| Branding that fights the sun | Dark brand film on west-facing glass traps heat; printed graphics in direct sun fade within a few years. | Keep large graphics on inner walls; use light-fast materials near windows. |
| Copying head office | Global guidelines miss surau space, local pantry habits and tropical glare. | Keep the brand core and adapt the rest locally. |
| Only the front is branded | Reception is polished; the working floor is generic. | Give the staff floor neighbourhood names, wayfinding and good daylight. |
The head-office point matters most for regional and multinational firms. Our guide to MNC office design in Malaysia explains how to keep global standards while meeting local rules.
6How Much Rent Does Brand Space Cost in Kuala Lumpur?
Quick Answer: At JLL’s Q2 2026 Kuala Lumpur average of RM6.88 per sq ft per month, every square foot of reception or showcase space costs about RM83 a year in rent. A 700 sq ft statement reception uses roughly RM57,800 of rent a year, so it should work harder than a waiting area.
The table models the yearly and five-year rent for common brand-heavy spaces, using the JLL Q2 2026 Kuala Lumpur average office rent of RM6.88 per sq ft per month:
| Space | Area (sq ft) | Rent per year | Rent over 5 years |
|---|---|---|---|
| Compact reception | 250 | RM20,640 | RM103,200 |
| Standard reception with waiting area | 400 | RM33,024 | RM165,120 |
| Statement reception with brand gallery | 700 | RM57,792 | RM288,960 |
| 16–20 seat boardroom | 600 | RM49,536 | RM247,680 |
| Town-hall pantry (branded social hub) | 1,200 | RM99,072 | RM495,360 |
Modelled estimate by CTN Interior Solutions using JLL’s Q2 2026 Kuala Lumpur average rent of RM6.88 per sq ft per month. Excludes service charges. Actual rents vary by building.
Ways to make brand space pay back its rent:
- Make reception do two jobs, such as a waiting area that doubles as a touchdown space.
- Let the boardroom divide. A movable wall turns a rarely full room into two daily meeting rooms.
- Brand the pantry instead of a gallery. Staff use it daily, and it can host client events.
The space budget in our office interior design guide shows how front-of-house fits a typical 50-person floor.
7How Much of the Fit-Out Budget Goes to Brand?
Quick Answer: Brand elements usually take a modest share of an office fit-out budget. In our illustrative tiers, a light-touch approach uses about 3% of the budget, a considered approach about 6% and an immersive one about 10%. Most of that money goes to finishes and joinery, not signage.
The stacked bars below show how each brand tier might split, as a percentage of the total fit-out budget:
| Approach | Split | Signage | Finishes | Joinery | Lighting/AV | Total |
|---|---|---|---|---|---|---|
| Light touch | 1% | 1% | 0.5% | 0.5% | 3% | |
| Considered | 1.5% | 2% | 1.5% | 1% | 6% | |
| Immersive | 2.5% | 3% | 2.5% | 2% | 10% |
■ Signage and graphics ■ Feature finishes and colour ■ Feature joinery ■ Lighting and AV moments
Illustrative scenario by CTN Interior Solutions. Shares are indicative only and are not CTN prices or quotes; actual splits depend on scope and building.
- Light touch: reception logo, room names and a few colour accents. Suits small or short-lease offices.
- Considered: a feature material, branded pantry, wayfinding and one joinery piece at arrival.
- Immersive: a history wall, custom joinery, lighting scenes and screens. Suits head offices.
For overall fit-out ranges, see our guide to office interior design pricing in Malaysia. How designers charge for the brand concept work is covered in office interior design service fees.
8How Do You Brief and Choose Corporate Office Interior Designers?
Quick Answer: Brief corporate office interior designers with your brand values, how each should show in a room, a brand intensity for each space and an agreed brand budget. Then judge candidates on how well they translate values into plans, rather than on the polish of their reception renders.
Follow these steps to brief your designer on brand:
- Write down three to four brand values: Use the words your leadership already uses, not new slogans.
- Turn each value into a room action: For each value, note one thing people will see or do in the office.
- Set brand intensity by room: Mark each room high, medium or low so the budget follows the plan.
- Choose a brand tier and budget: Pick light touch, considered or immersive, and agree the share of the fit-out.
- Share the brand book and the landlord rules: Designers need logo files, colours and fonts, plus the building’s signage limits.
- Ask for brand moments in the concept: Check where the brand appears on the floor plan as well as in reception views.
Our step-by-step guide on how to write a design brief for commercial office designers shows where these brand notes fit into the full brief.
When you shortlist, three checks help:
- Ask how they would express one of your values. Good designers answer with layout and material first.
- Look past the reception photos. Our guide on how to judge an office designer’s portfolio explains what to look for.
- Match the firm type to the job. Compare freelancer, studio or design and build firm options, then use our 15 questions to ask an interior designer for an office.
Ready to brief a design and build team?
One team can carry your brand from the first concept through to the last sign on the wall. Explore workplace design and build →
9Conclusion: Let Every Room Tell the Same Story
Quick Answer: A strong corporate office shows its brand in how rooms work. Start from your values, give each room a brand job, spend where people spend time, and keep the rest calm and well made. The right corporate office interior designers will help you do this from the first plan.
If you would like to know more about our approach and the corporate clients we have worked with, read about CTN Interior Solutions.
10Frequently Asked Questions
1. What do corporate office interior designers do?
They plan and design office interiors for companies, covering layout, materials, lighting, furniture and branding, so the space supports the work and reflects the company’s identity.
2. How do you show brand identity in an office?
Turn each brand value into something people can see or use, such as materials, room types or wayfinding. Add logo and colours last.
3. Should every room in an office be branded?
No. Give reception and client rooms stronger expression, staff social areas a warm culture layer and work areas quiet quality. Too much branding feels forced.
4. How much should a company spend on office branding?
It depends on scope. As an illustrative guide, brand elements may take about 3% of the fit-out budget for a light touch and about 10% for an immersive approach.
5. Can a global brand guideline be used in a Malaysian office?
Yes, but adapt it to the local climate, culture and building rules, such as glare control, prayer rooms and landlord signage limits.
Want your brand to show up in every room?
Tell us about your company, your team and your new space. We will help you plan an office that looks and works like your brand.
Book a free consultation →

