
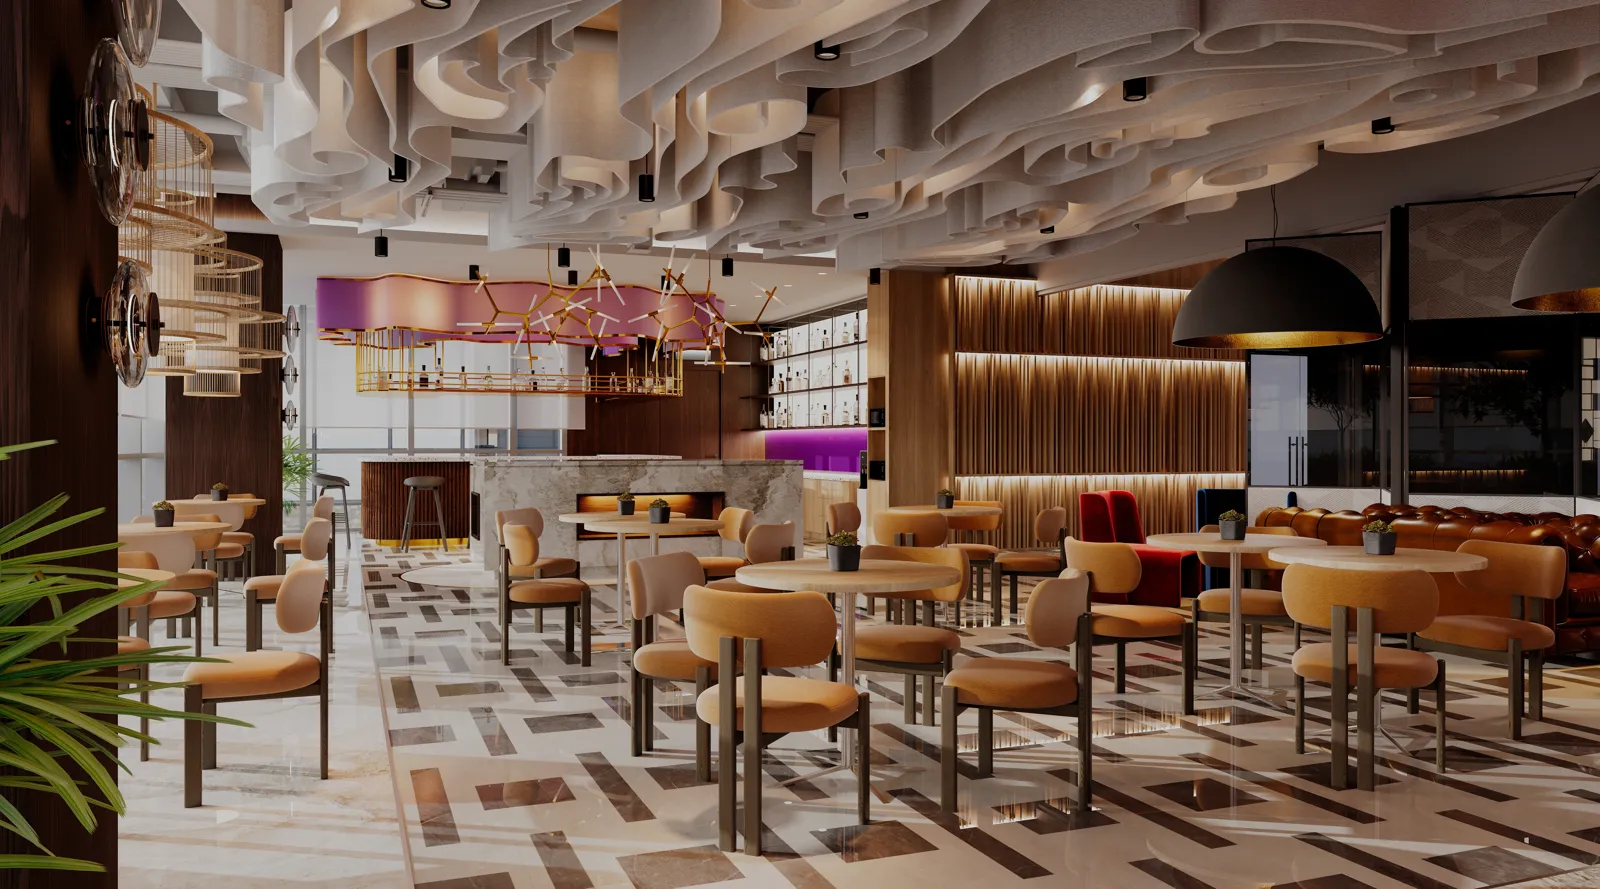
Opening a coworking space looks like an interior design project. In practice it is a business plan drawn on a floor: every square foot of lounge, hot desk or private suite earns a different amount, and the layout fixes that mix for years.
Most coworking space interior design Malaysia guides show photos of colourful lounges and neon signs. This one takes the operator’s view instead. It looks at what members actually complain about, what a desk can earn in Kuala Lumpur, how demand is moving, and how the floor split changes the rent you need to cover.
It is written for landlords and operators planning a new centre or refreshing an old one. CTN Interior Solutions has designed and built offices in Malaysia since 2001, and a coworking floor is still an office: people need to focus, meet and take calls. For the basics, our complete guide to office interior design in Malaysia is a good start.
Planning a coworking floor?
Start with a plan that balances desks, suites and meeting rooms before any finishes are chosen. Talk to an office interior design consultant →
The short video below shows how one design team planned a shared, collaborative workspace around the way people use it.
How to Design a Collaborative Work Space
Source video: Errez Design, on YouTube
1How Is Coworking Space Interior Design Different From a Normal Office?
Quick Answer: A company office serves one team that already knows each other. A coworking space serves many strangers who pay by the desk, the room or the month. The design has to sell the space on a tour, keep members’ calls private, and let the operator change the mix of desks and suites as demand moves.
The differences show up in almost every design decision:
| Factor | Company office | Coworking space |
|---|---|---|
| Users | One firm, known headcount | Many firms and freelancers, changing every month |
| Privacy | Shared trust inside one team | Members sit beside strangers and rivals, so sound and sight lines matter more |
| Revenue | None: the office is a cost | Every desk, suite and room is a product with a price |
| Flexibility | Changes every few years | Suites may merge or split every few months |
| First impression | Matters for clients and hiring | Is the sales pitch: the tour closes the deal |
Layout thinking from company offices still applies. The open, hybrid and activity-based options in our guide to open office concepts design map closely onto hot desks, dedicated desks and shared settings. The difference is that each choice now carries a price tag.
2What Do Coworking Members Complain About Most?
Quick Answer: Noise and privacy. In a Clutch survey of about 500 US coworking users, 88% reported at least one challenge with their space. Distractions and noise, and a lack of privacy, were each named by 48%, well ahead of limited space, equipment or security. Both are design problems an operator can fix on the drawing board.
| Challenge | Share of users | % |
|---|---|---|
| Distractions and noise | 48% | |
| Lack of privacy | 48% | |
| Limited space | 39% | |
| Insufficient equipment | 31% | |
| Cannot personalise workspace | 31% | |
| Security and safety | 23% |
Source: Clutch coworking survey, March 2020, as reported by Workplace Insight. About 500 respondents in the United States who had worked in a coworking space in the previous 12 months. Respondents could name more than one challenge.
The Clutch survey reported by Workplace Insight is American and a few years old, but the pattern holds for any shared floor: the top two complaints are about sound and being overheard. Each one has a design answer:
- Noise: acoustic ceilings, carpet in desk zones, and the pantry and event area placed well away from quiet desks.
- Privacy: enough phone booths that members never take a call at their desk, and screens or planting that break long sight lines.
- Personalisation: lockers and dedicated desks with small storage units for members who want a fixed spot.
- Security: card access on every suite door and a reception desk with a clear view of the entrance.
For the technical targets behind the first two, see our guide to light, air and acoustics in a commercial office.
3How Much Does a Coworking Desk Cost in Kuala Lumpur?
Quick Answer: Workthere’s 2025 Flexmark study put the average prime flexible desk in Kuala Lumpur at about US$242 a month, roughly RM1,000. That is less than a third of Singapore’s US$800 and below Ho Chi Minh City. Low desk rates mean a Malaysian operator has less room for an expensive fit-out.
| City | Desk per month (US$) | Multiple of Kuala Lumpur |
|---|---|---|
| Singapore | 800 | 3.3× |
| Hong Kong | about 700 | 2.9× |
| Ho Chi Minh City | 315 | 1.3× |
| Kuala Lumpur | 242 | 1.0× |
| Bangkok | 200 | 0.8× |
Source: Workthere, Flexmark 5.0 (December 2025), as reported by EdgeProp. Survey of 149 flexible office providers and Savills professionals, June to August 2025. Multiples calculated by CTN Interior Solutions.
The figures come from EdgeProp’s report on Workthere’s Flexmark 5.0 study. A Singapore operator can recover a premium fit-out from desk fees far faster than one in Kuala Lumpur.
That does not mean a cheap fit-out. It means spending where members notice and pay:
- Spend more on: acoustics, booths, lighting, air-conditioning zoning, power at every desk, and reliable network cabling.
- Spend less on: one-off feature walls, custom joinery in areas members rarely use, and finishes that look dated in three years.
Our breakdown of where an office renovation budget goes shows which line items move the total most.
4Is Demand for Coworking Space in Malaysia Still Growing?
Quick Answer: The signs point up, from a small base. JLL counted about 1.3 million sq ft of flexible space in Kuala Lumpur at the end of 2023, only 2.2% of Grade A office stock. Across Asia Pacific, CBRE found the share of companies holding more than 10% of their space as flex is expected to rise to 39% by 2027.
| Year | Share of occupiers | Value |
|---|---|---|
| 2024 (current) | just over 25% | |
| 2027 (expected) | 39% |
Source: CBRE, 2024 Asia Pacific Office Occupier Sentiment Survey. The 2024 value is reported as “slightly over a quarter” of respondents.
The regional figures come from CBRE’s 2024 Asia Pacific occupier survey, which also notes that smaller firms may put all of their space into flex. Locally, JLL data reported by Digital News Asia put Kuala Lumpur’s flexible stock at about 1.1% of all office space.
Demand is shifting in what tenants want, too:
- Larger company members: corporate teams want lockable suites, their own meeting rooms and branded entrances, not hot desks.
- Hybrid teams: firms with mixed attendance use coworking as overflow space, which favours bookable rooms. Our guide to office interior solutions for hybrid work explains the same pattern inside company offices.
One team from layout to handover
A single design and build contract keeps your opening date and budget in one set of hands. See how workplace design and build works →
5How Should You Split a Coworking Floor Plan?
Quick Answer: In our illustrative 10,000 sq ft model, shifting floor area from open desks to private offices raised full-occupancy income from about RM79,000 to RM94,500 a month. Against Kuala Lumpur’s average rent, the office-led plan covers its rent at 73% occupancy; the desk-led plan needs 87%.
| Plan | Floor split (open desks / private offices / meeting and booths / lounge and pantry / support) | Seats | Income per month (full) | Break-even on rent |
|---|---|---|---|---|
| Desk-led | 40 / 20 / 12 / 18 / 10% | 110 | RM79,000 | 87% |
| Balanced | 28 / 35 / 12 / 15 / 10% | 110 | RM89,800 | 77% |
| Office-led | 15 / 50 / 12 / 13 / 10% | 105 | RM94,500 | 73% |
Illustrative scenario by CTN Interior Solutions, not a quote or a forecast. Assumes 50 sq ft per open seat and 65 sq ft per private-office seat; hot desks RM500, dedicated desks RM800 and private-office seats RM1,000 a month. Rent at the JLL Q2 2026 Kuala Lumpur average of RM6.88 psf a month (RM68,800 for 10,000 sq ft). Excludes staff, utilities, service charges and meeting-room fees.
The rent figure comes from JLL’s second-quarter 2026 Kuala Lumpur data. Three lessons come out of the model:
- Private offices carry the rent: they earn the most per square foot and keep members on longer terms. Deskmag’s 2025 coworking trends report found spaces without private offices are less often profitable.
- Open desks still matter: they fill the floor with life on a tour and feed future suite tenants, so few operators drop them entirely.
- Meeting rooms are the one constant: the share stays the same in every plan, because members expect rooms whatever they rent.
Before you fix the split, test it on the actual floor plate. Columns, window lines and riser positions decide how many suites really fit. Our guide to office test-fits before you lease shows how to check this before signing.
6Which Zones Does Every Coworking Space Need?
Quick Answer: Every coworking centre needs six zones: a reception that sells the space, open desks, lockable private offices, bookable meeting rooms, phone booths and a pantry or lounge. Their position matters as much as their size. Loud zones belong near the entrance, and quiet desks and suites further in.
| Zone | Its job | Design detail that matters |
|---|---|---|
| Reception | First impression, access control, visitors | Clear view of the door and lifts; parcel storage behind the counter |
| Open desks | Hot and dedicated desk members | Power and data at every seat; daylight; acoustic ceiling |
| Private offices | Teams who want their own lockable room | Demountable partitions so suites can merge or split; sound-rated walls |
| Meeting rooms | Client meetings and video calls, often charged by the hour | Mix of sizes; screens and cameras ready on day one |
| Phone booths | Private calls without booking a room | Spread through desk zones, with ventilation and lighting inside |
| Pantry and lounge | Community, events and breaks | Placed near the entrance, away from quiet desks; easy-clean finishes |
The reception does more selling than any other zone, because every tour starts there. Our guide to designing the reception area of a commercial office covers layout and finishes in more detail.
Premium suites for corporate tenants deserve the same care as a director’s room, so ideas from executive office interior design carry over well.
7What Approvals Does a Coworking Fit-Out Need in Malaysia?
Quick Answer: Expect three layers of approval. The landlord and building management will review your drawings first. Changes to sprinklers, fire alarms, exits or smoke control may need fire-safety approval. Some works also need a permit from the local council, such as DBKL in Kuala Lumpur or MBPJ in Petaling Jaya.
Coworking layouts trigger more approval questions than a typical office, because they pack many small rooms onto one floor:
- Many enclosed rooms: each private office and booth may need sprinkler, smoke detector and air-conditioning coverage of its own.
- Escape routes: long corridors between suites must keep clear paths to the exits, and dead ends are a common reason for redesign.
- Higher headcount: a dense coworking floor holds more people than a typical company office of the same size, which affects exits and toilets.
Approvals sit on the critical path, so build them into your opening date from the start. Our guide to office authority submissions in Malaysia explains who approves what, and our week-by-week office fit-out timeline shows where approvals fall in the programme.
8How to Plan a Coworking Space Fit-Out
Quick Answer: A coworking space interior design Malaysia project runs best in six steps: define your members, set the product mix, test-fit the floor, design for sound and flexibility, clear approvals, then build and launch. Lock the business plan before the design, and the design before construction, so changes stay cheap.
- Define your members: Decide who you are selling to, such as freelancers, start-ups, corporate overflow teams or a mix, and what each group pays for.
- Set the product mix: Choose the share of open desks, private offices, meeting rooms and booths, and model income against rent.
- Test-fit the floor: Lay the mix onto the real floor plate to confirm seat counts, suite sizes and escape routes before you sign the lease.
- Design for sound and change: Specify acoustic ceilings, sound-rated suite walls and demountable partitions so suites can be resized later.
- Clear approvals: Submit drawings to building management and the relevant authorities early, and allow for comments.
- Build and launch: Fit out, test the network and booking systems, and finish the reception and show suite first for pre-sales tours.
Separate designers and contractors add handovers and risk to your opening date. A single workplace design and build partner can carry the project from test-fit to handover under one contract. For budgeting, our guide to office renovation costs in Malaysia helps you set a realistic range.
9Conclusion: Design the Business, Then the Space
Quick Answer: A successful coworking space interior design Malaysia project balances three things: a product mix that covers rent at realistic occupancy, a floor that controls noise and protects privacy, and partitions that let suites change as demand moves. Get those right and the look of the space becomes the easy part.
Kuala Lumpur’s low desk rates leave little margin for wasted space or a fit-out that ages fast. Start from members and money, test the plan on the real floor, and spend on what members feel every day. When you are ready to build, our office fit-out team can take your coworking floor from layout to opening day.
10Frequently Asked Questions
1. How many phone booths does a coworking space need?
There is no fixed rule. Spread booths through every desk zone from day one, watch for queues in the first months, and keep spare power and data points so more can be added.
2. Should a coworking space have more private offices or open desks?
In our illustrative model, private offices earned more per square foot and covered rent at lower occupancy. Most operators keep some open desks for atmosphere and future suite tenants.
3. Do I need approval to fit out a coworking space in Malaysia?
Usually yes. Building management reviews your drawings, fire-safety changes may need approval, and some works need a local council permit, such as from DBKL or MBPJ.
4. What makes coworking space interior design in Malaysia different from Singapore?
Mainly the economics. Prime desks in Kuala Lumpur cost far less than in Singapore, so a coworking space interior design Malaysia budget must be tighter, with a stronger mix of private offices.
5. How do I reduce noise in a coworking space?
Place the pantry and events area near the entrance, use acoustic ceilings and carpet in desk zones, and provide enough phone booths that calls leave the desks.
Opening or refreshing a coworking centre?
Share your floor plan and target members. We will help you plan a layout that sells, then design and build it.
Book a free consultation →

