
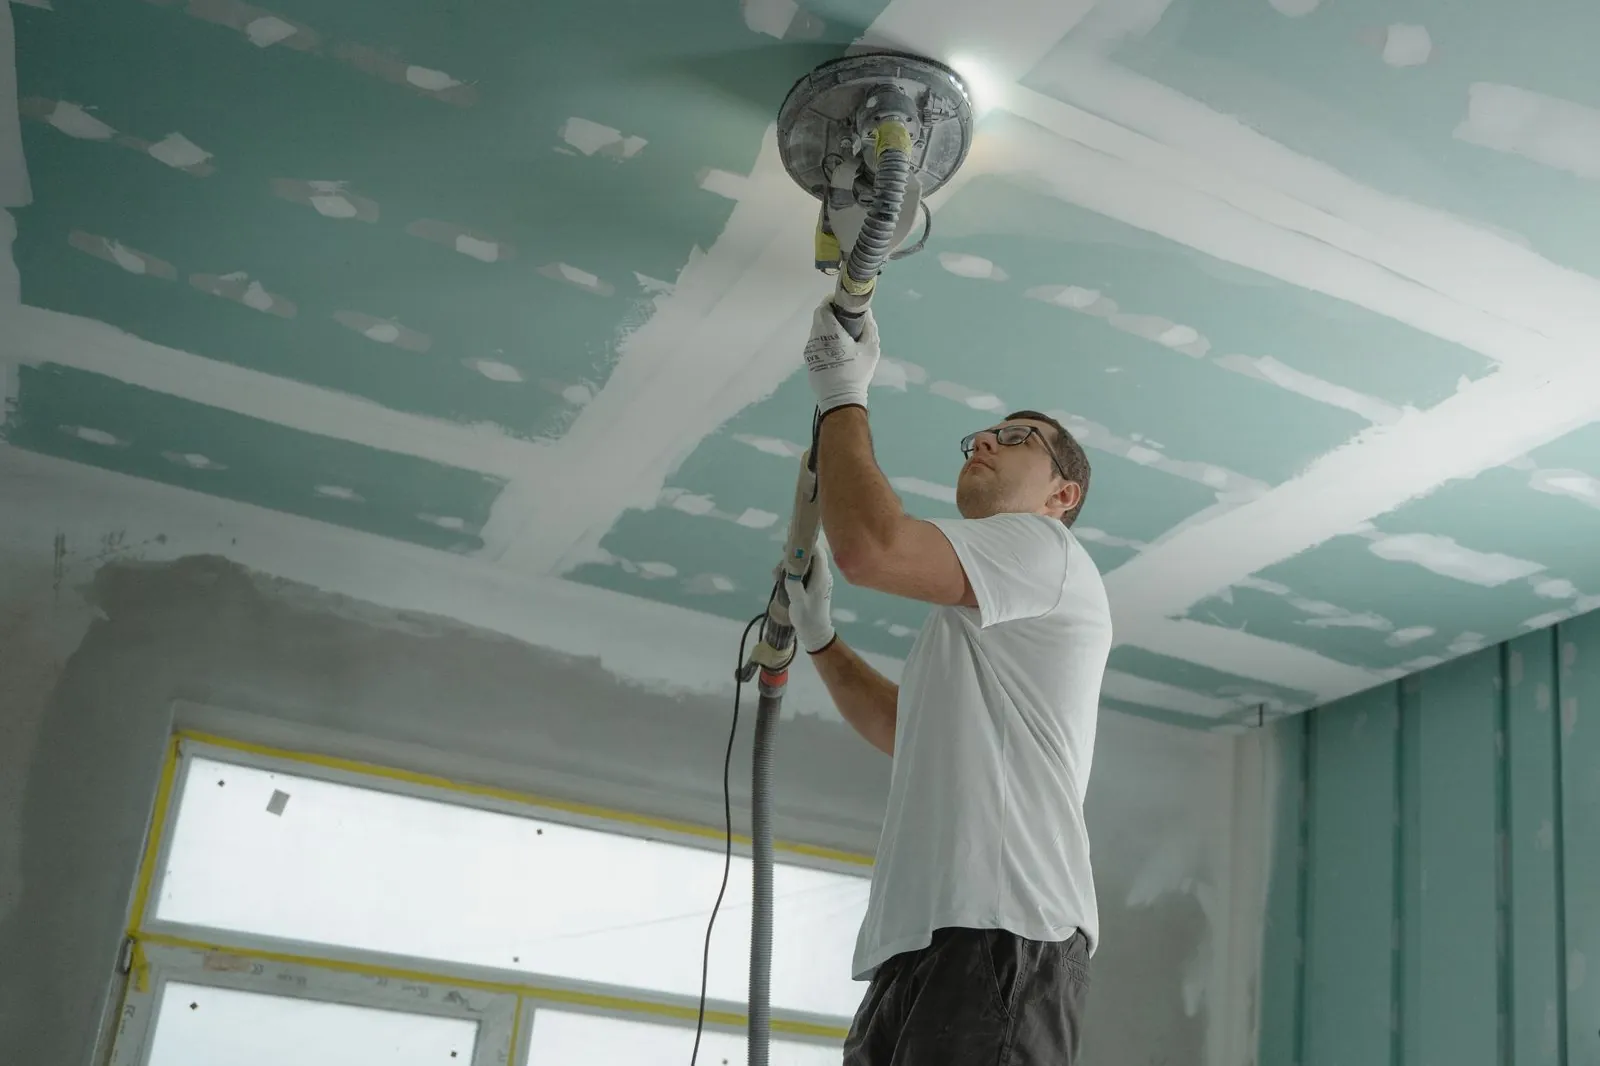
Rents in older Kuala Lumpur and Petaling Jaya buildings can look very attractive next to new Grade A towers. The catch is the floor itself. Behind the ceiling there may be ageing ducts, tired wiring and a sprinkler layout drawn for a very different office.
This guide is for business owners, admin and facilities managers weighing up an older office floor. It covers what an office retrofit involves, what to check before you commit, what it can save, how the new energy law affects older buildings, and how to budget for surprises.
CTN Interior Solutions has designed and built offices in Malaysia since 2001, across new towers and older blocks alike. Every figure below comes from a public source or is clearly marked as modelled.
Looking at an older floor right now?
See what a full office fit-out covers, from the first site survey to handover. Explore our office fit-out service →
The short video below, from the non-profit RMI, shows how one of the world’s best-known old office towers halved its energy use through a retrofit. The scale is bigger than a single tenant floor, but the logic is the same.
The Sky’s the Limit – Energy Efficiency at the Empire State Building
Source video: RMI, on YouTube
1What Is an Office Retrofit?
Quick Answer: An office retrofit upgrades how an existing office works. It replaces or improves building services such as air-conditioning, lighting, power and data, and reworks the layout to suit today’s team. A refurbishment refreshes finishes; a retrofit changes performance.
The terms are often used loosely, so it helps to pin them down before you ask for quotes:
| Term | What it usually covers |
|---|---|
| Refurbishment | New paint, flooring, ceiling boards and furniture. Services stay as they are. |
| Renovation | Layout changes plus finishes, such as new rooms, a new pantry or a bigger reception. |
| Office retrofit | Upgrades to services and performance: air-conditioning, lighting, power, data, controls and often the layout too. |
| Fit-out | Fitting out a bare or stripped floor for a new tenant, from partitions to furniture. |
In practice, a tenant taking an older floor usually does a mix. The fit-out sets out the new rooms; the retrofit part deals with whatever the building left behind. Our complete guide to office interior design in Malaysia explains where each stage sits in a full project, and the office fit-out page shows how that work is delivered.
2Why Are So Many Malaysian Offices Due for a Retrofit?
Quick Answer: Most office space in Kuala Lumpur is ageing. JLL reports that about 70% of KL office buildings were built before 2015, and that only around 16% of that older stock is going through asset enhancement. Tenants in the rest often have to upgrade their own floor.
| Area | Stock group | Share | % |
|---|---|---|---|
| KL overall | Total stock | 11% | |
| Older stock | 16% | ||
| KL Fringe | Total stock | 21% | |
| Older stock | 29% | ||
| Decentralised | Total stock | 3% | |
| Older stock | 4% |
Source: JLL, “Upgrading KL’s offices with asset enhancement initiatives”, 23 January 2025. “Older stock” is JLL’s group of buildings completed before 2015.
The wider picture is similar. JLL’s earlier study of retrofit opportunities in Kuala Lumpur found that over 56% of Greater KL office space, about 74 million sq ft, was more than 15 years old, and that only 30% of the market held a green certificate.
What this means for a tenant:
- Older floors are the norm: a central location at a lower rent usually means an older building.
- Most landlords are not upgrading: roughly five in six older buildings sit outside any enhancement programme, so the services you inherit may be decades old.
- You have leverage: older buildings compete hard for tenants, so rent-free months or landlord-funded repairs are often on the table.
3What Should You Check Before Taking an Older Office Floor?
Quick Answer: Check the services you cannot see: ceiling void height, air-conditioning age and capacity, electrical supply, sprinkler and fire alarm layout, toilets and accessibility, and any fit-out left by the last tenant. Each one can change your layout or budget, so survey them before the lease is signed.
| Item | What to look for | Who usually pays |
|---|---|---|
| Ceiling void height | Enough space for new ducts, lights and cable trays above the ceiling | Tenant |
| Air-conditioning plant | Age, cooling capacity, after-hours charges and spare points for meeting rooms | Negotiate |
| Electrical supply | Spare capacity at the floor’s distribution board for more desks and a server room | Negotiate |
| Sprinklers and fire alarm | Head and detector layout that will clash with new rooms; landlord-nominated contractor | Tenant |
| Lighting | Old fluorescent fittings that are worth swapping for LED | Tenant |
| Raised floor or floor boxes | Whether power and data can reach island desks without trailing cables | Tenant |
| Windows and roof leaks | Water stains, failed seals, sun glare on the west side | Landlord |
| Toilets and accessible access | Condition, capacity for your headcount and wheelchair access | Landlord |
| Hazardous materials | Old ceiling or pipe insulation boards that need testing before removal | Negotiate |
| Previous tenant’s fit-out | What can be reused, and whether you must remove it at lease end | Negotiate |
Illustrative checklist by CTN Interior Solutions, based on common practice for Malaysian office tenants. Your lease and the landlord’s fit-out guide decide the real split.
The last row catches many tenants out. Taking over a previous tenant’s rooms can save money, but some leases make you responsible for removing them when you leave. Get the reinstatement condition written into the lease before you agree to keep anything.
A test-fit drawing done during the survey shows quickly whether the floor works for your team. Our guide to test-fits before you lease explains how to get one before you sign.
4Should You Retrofit, Refurbish or Relocate?
Quick Answer: Retrofit when the location and lease suit you but the services hold the team back. Refurbish when the services are sound and only the look is tired. Relocate when the floor cannot fit your headcount, or when the upgrade would cost close to a new fit-out in a better building.
Four questions usually settle it:
- Does the layout still fit? If you need 30% more desks or very different rooms, upgrading the old plan rarely solves it.
- How long is left on the lease? A big upgrade in the last two years of a lease seldom pays back.
- Who owns the problem? If the issue is the building’s chiller or risers, only the landlord can fix it properly.
- What would moving cost? Add reinstatement of the current floor, the new fit-out and the moving downtime before comparing.
Reinstatement is the hidden weight on that last question. Cushman & Wakefield’s 2026 fit-out cost guide puts reinstatement in Kuala Lumpur at about US$6 to US$14 per sq ft, roughly RM24 to RM57, on top of the new fit-out. Staying and upgrading avoids that bill for now.
If you stay, the work usually happens around a team that is still working. Our guide on renovating while you work covers phasing and noise control.
Not sure whether to stay or move?
A one-stop firm can survey the floor, price both routes and handle the work under one contract. See what one-stop office renovation really bundles →
5How Much Energy Can an Office Retrofit Save?
Quick Answer: A lot, when the building is old. A 2025 Malaysian study modelled a conventional office building and found that roof insulation, shading, air-conditioning optimisation and LED lighting together cut energy use by 59.58%, saving about RM88,600 a year with a payback of 3.65 years.
| Measure | Annual energy use | kWh per year |
|---|---|---|
| Before retrofit | 292,330 | |
| After retrofit | 118,170 | |
| Energy saved | 59.58% less energy | 174,160 |
| Cost saved per year | Payback 3.65 years | RM88,647 |
Source: Lakhiar et al., “Assessing Energy Efficiency in Conventional Office Buildings through Retrofitting Strategies”, Engineering, Technology & Applied Science Research, 2025. Simulation of one Malaysian office building; results for your floor will differ.
As a tenant, you control only some of those measures. Roof insulation and the main chiller belong to the landlord. Inside your floor, the levers are:
- Lighting: swapping old fittings for LED with sensors in meeting rooms and stores.
- Air-conditioning zones: splitting large zones so empty areas are not cooled all day.
- Glare and heat: blinds or film on west-facing glass, which also helps people near the window.
- Controls: timers and sub-meters so you can see where the power goes.
For a wider view of green upgrades and certification, see our guides to practical ESG fit-out moves and choosing between GBI, GreenRE and LEED.
6What Does the Energy Efficiency and Conservation Act Mean for Older Offices?
Quick Answer: Since 1 January 2025, Malaysia’s Energy Efficiency and Conservation Act 2024 has covered office buildings of 8,000 square metres and above. Their owners must hold an energy intensity label and meet a prescribed efficiency rating, or carry out an energy audit and an improvement plan.
According to Rajah & Tann Asia’s summary of the framework, the main points are:
- Who is covered: office buildings with a gross floor area of 8,000 square metres and above, plus any energy consumer using 21,600 GJ or more in 12 months.
- Energy intensity label: the building must apply to the Energy Commission for a label and meet the prescribed rating.
- If it falls short: a registered energy auditor carries out an audit, and an improvement plan is submitted within one year.
- Large energy users: must appoint a registered energy manager.
The duty sits mainly with the building owner. Still, an older tower with a poor label must cut energy, and tenant floors are part of that. Expect more landlords to set lighting and air-conditioning standards in their fit-out guides.
That makes it a good time to ask about planned upgrades. If the landlord is about to replace the chiller, your own works can be timed to suit. Our guide to office authority submissions in Malaysia explains which landlord and authority approvals your own works will need.
7How Much Should You Budget for an Older Floor?
Quick Answer: Start from a normal fit-out benchmark, then add a bigger contingency for what you may find behind the ceiling. At the Kuala Lumpur mid-range benchmark of about RM324 per sq ft, a 5,000 sq ft fit-out is RM1.62 million; an older floor can justify 10% to 15% contingency instead of 5%.
| Floor condition | Base works + contingency | Contingency | Modelled total |
|---|---|---|---|
| Newer floor, services known | 5% (RM81,000) | RM1,701,000 | |
| Older floor, services surveyed | 10% (RM162,000) | RM1,782,000 | |
| Older floor, services unknown | 15% (RM243,000) | RM1,863,000 |
Base cost modelled by CTN Interior Solutions at RM324 per sq ft, the Kuala Lumpur “collaborative” benchmark of US$80 per sq ft in the Cushman & Wakefield APAC Office Fit Out Cost Guide 2026, converted at RM4.05 per US$. Contingency rates are illustrative. Taupe = base works; red = contingency. Not CTN prices.
Why the bigger buffer? On an older floor, the common surprises include:
- Clashes above the ceiling: old ducts or pipes sitting where new lights or sprinklers need to go.
- Undersized power: a distribution board that needs upgrading before the new desks can go live.
- Testing and removal: old boards that must be tested before they are cut or stripped.
- Uneven floors: screeding before new carpet or vinyl can be laid.
A good survey shrinks the buffer, which is why the middle row costs less than the last. For a full breakdown by trade, see where the office renovation budget goes in Malaysia, and for psf tiers, our office interior design pricing guide. Add 6% service tax and any landlord charges on top.
8How Do You Plan an Office Retrofit Step by Step?
Quick Answer: Survey the floor before signing, negotiate who fixes what, test-fit your layout, design around the services you keep, get landlord and authority approvals, then build in phases if the team is still working. Most delays on older floors come from skipping the first two steps.
- Survey before you sign: Have the ceiling void, air-conditioning, power, fire services and any existing fit-out checked by a designer and services engineer.
- Negotiate the fixes: Agree in writing which defects the landlord repairs and which upgrades you pay for, along with any rent-free fit-out period.
- Test-fit the layout: Draw your headcount and rooms onto the real floor to confirm it works before committing.
- Design around what stays: Decide which services and rooms to keep, upgrade or strip, and set the contingency to match.
- Get approvals: Submit drawings to the landlord, plus fire and local authority submissions where the works need them.
- Build and hand over: Phase the works if staff stay on site, then test every system and collect the as-built drawings at handover.
Older floors add time in the survey and approval stages. Our week-by-week office fit-out timeline shows where those weeks usually go, and our guide to what happens after handover covers the defects period and service visits after the office is finished.
Want your older floor surveyed before you sign?
Our design team can check the services, test-fit your layout and price the upgrade in one go. See how our design and build works →
9Conclusion: Upgrade the Floor You Can See and the One You Cannot
Quick Answer: An office retrofit lets you keep a good location and a fair rent while fixing the services that hold your team back. Survey first, negotiate the fixes, budget for surprises and work with the landlord’s own upgrade plans.
Older buildings make up most of Malaysia’s office market, so an older floor is often the sensible choice. The difference between a good and a bad upgrade is mostly decided before the lease is signed. Do the survey, get the split in writing, and the rest becomes a normal fit-out.
10Frequently Asked Questions
1. What is an office retrofit?
An office retrofit upgrades an existing office’s services and layout, such as air-conditioning, lighting, power and data, rather than only replacing finishes and furniture.
2. Is a retrofit cheaper than moving to a new office?
Often, because you avoid reinstating your current floor and the downtime of a move. It is not cheaper when the old floor cannot fit your headcount or needs major services work.
3. Who pays for upgrades in an older office building?
It depends on the lease. Base building items such as the chiller, risers and toilets are usually the landlord’s; work inside your floor is usually yours. Negotiate the split before signing.
4. Does the Energy Efficiency and Conservation Act apply to tenants?
The main duties fall on owners of office buildings of 8,000 square metres and above. Tenants may see new energy rules in the landlord’s fit-out guide.
5. How long does an office retrofit take?
It depends on size and scope, but older floors usually need extra time for the survey, testing and approvals before work starts. Plan those weeks into your move date.
Thinking about an older office floor?
Send us the floor plan and your headcount. We will tell you what to check, what to negotiate and what the upgrade is likely to involve.
Book a free site consultation →

