
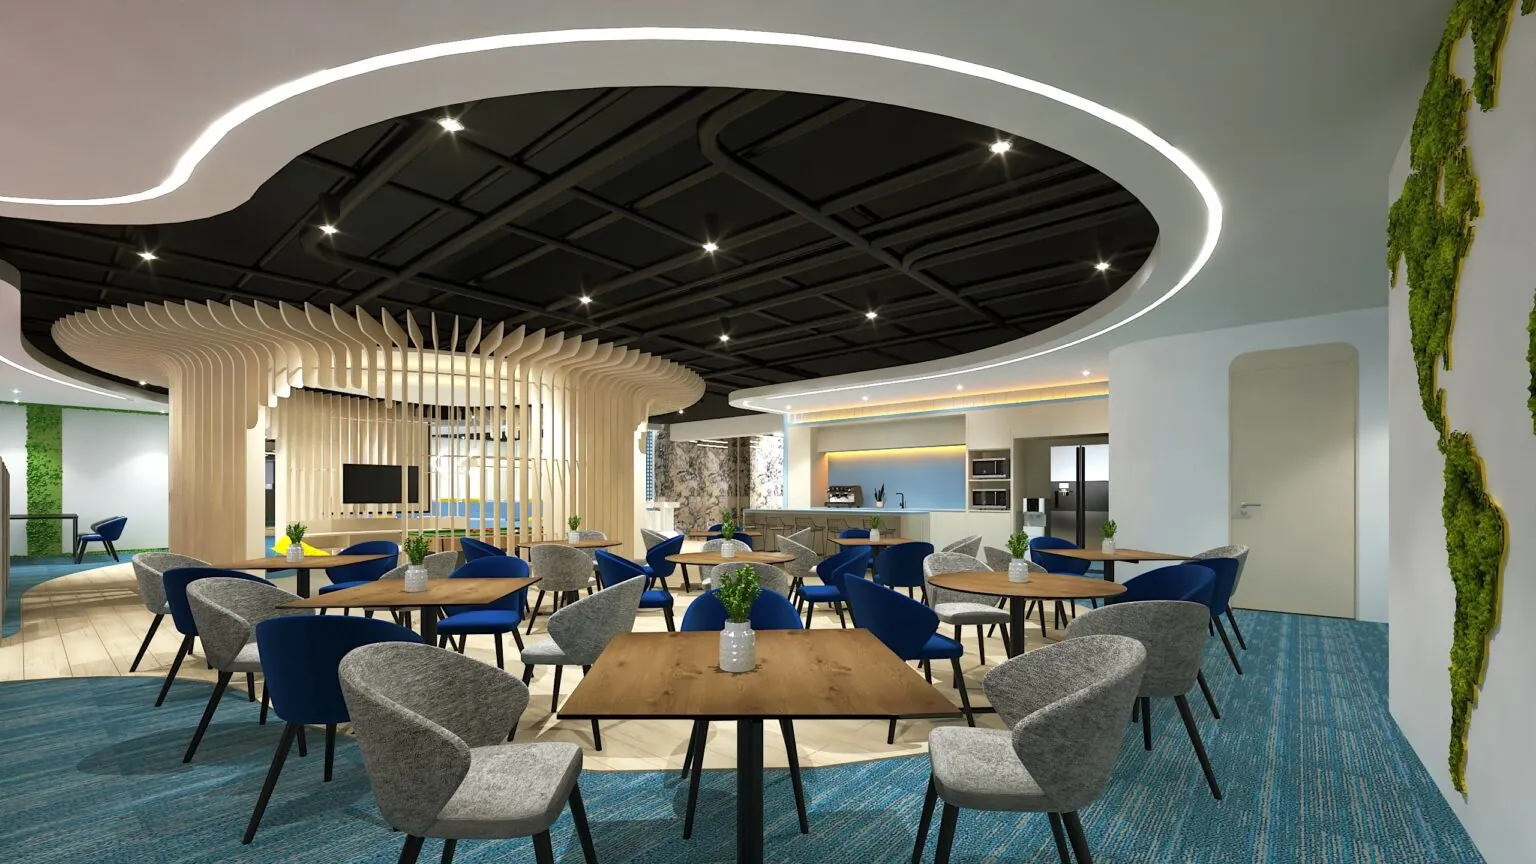
The reception is the smallest room in most offices and the one people judge first. Clients and candidates form a view of the business before they reach a meeting room, and that view depends as much on where to stand, where to sit and how long they wait as on the logo on the wall.
Most reception ideas online are photo galleries of timber slats and back-lit logos. This part of our commercial office space interior design series takes the visitor’s side instead: what goes wrong at reception, how much floor it needs, how loud it gets, and how big the desk should be.
It is written for owners and admin teams planning a new office or a refresh. CTN Interior Solutions has designed and built office interiors in Malaysia since 2001. Every figure below is from a public source or marked as a modelled estimate.
Planning a new reception as part of a wider fit-out?
Our team designs and builds the whole floor under one scope, so the reception, meeting rooms and M&E are planned together. See our workplace design and build service →
The short video below, from a US office furniture dealer, walks through eight layout ideas for a waiting area. It is a useful primer before the Malaysian specifics that follow.
Top 8 Ideas To Help You Layout and Design Your Waiting Room
Source video: BTODtv, on YouTube
1What Does a Reception Area Need to Do in Commercial Office Space Interior Design?
Quick Answer: A reception area has four jobs: receive visitors, control who enters the office, give people somewhere comfortable to wait, and send them on to the right room. In commercial office space interior design, the brand look matters, but it only works once those four jobs run smoothly.
In many Malaysian towers, visitors are already checked once at the building lobby. They collect a pass at the ground floor, pass the turnstiles, and arrive at your floor’s lift lobby. Your reception is the second check, so make it feel like a welcome.
| Job | What the design must provide |
|---|---|
| Receive | A desk visible from the door, with a clear place to stand |
| Control | A sightline to the entrance and a door or gate into the work area |
| Host | Seats, water, Wi-Fi and a toilet nearby |
| Direct | A short, obvious route to meeting rooms that avoids the open-plan desks |
Without a full-time receptionist, the design does more of the work: a bell or tablet at the door and seats visible from the nearest desk. Our complete guide to office interior design in Malaysia shows where the reception fits in the wider planning order.
2What Do Visitors Complain About Most at Office Reception?
Quick Answer: In a 2018 survey of 2,000 office workers in the US and Europe, 71.4% of those with a bad reception experience blamed an unhelpful or unfriendly receptionist and 58.7% missed a warm welcome. Design issues followed: 42.0% cited poor seating, 27.3% lacklustre décor and 22.0% a lobby that was hard to navigate.
| Reason | Share citing it | % | Fixed mainly by |
|---|---|---|---|
| Receptionist unhelpful or unfriendly | 71.4% | People | |
| No warm welcome | 58.7% | People | |
| Lack of seating or uncomfortable seating | 42.0% | Design | |
| Poor toilet facilities | 28.2% | Design | |
| Lacklustre décor | 27.3% | Design | |
| Lobby difficult to navigate | 22.0% | Design | |
| Lack of refreshment facilities | 19.6% | Design | |
| Poor Wi-Fi | 18.7% | Design |
Source: Proxyclick Office Worker Bugbears survey (OnePoll, summer 2018, 2,000 office workers in the US and Europe), via FMLink. Multiple answers allowed. Red = people; taupe = design.
The Proxyclick survey reported by FMLink covers the US and Europe, so read it as a guide to visitor behaviour. Two findings carry over well to Malaysia:
- The welcome beats the wall. The top two complaints are about people. Design helps by giving the receptionist a clear view of the door.
- Waiting is the weak point. Seating, toilets, refreshments and Wi-Fi make up most design complaints, and they cost little to plan in early.
The same survey found 22.5% of visitors had been late for a meeting because check-in took too long, usually because of a queue. A desk that serves two people at once helps.
3How Big Should an Office Reception Area Be?
Quick Answer: Size the reception to your peak visitor numbers. In our illustrative model, a 10-person office needs about 14 m² (151 sq ft) and a 100-person office about 40 m² (431 sq ft). Small offices give a much bigger share of their floor to reception, so compact layouts pay off.
| Office size | Waiting seats | Reception m² | Reception sq ft | Share of floor | Rent a year, KL (RM) | Rent a year, PJ (RM) |
|---|---|---|---|---|---|---|
| 10 staff | 2 | 14 | 151 | 14.0% | 12,441 | 8,337 |
| 30 staff | 4 | 21 | 226 | 7.0% | 18,662 | 12,505 |
| 50 staff | 6 | 28 | 301 | 5.6% | 24,883 | 16,673 |
| 100 staff | 10 | 40 | 431 | 4.0% | 35,547 | 23,819 |
Illustrative scenario by CTN Interior Solutions: desk zone 6–12 m², 2 m² per waiting seat, 4–8 m² arrival space, 10 m² of office per person. Rent RM6.88 per sq ft a month (JLL, KL, Q2 2026) and RM4.61 (Knight Frank, PJ, Q1 2026).
The 10 m² per person assumption sits at the low end of the British Council for Offices’ 2022 guidance of 10 to 12 m². Rents come from JLL’s Q2 2026 Kuala Lumpur average of RM6.88 per sq ft and Knight Frank figures reported by The Edge of RM4.61 in Petaling Jaya. Three points stand out:
- Small offices feel it most. At 10 staff, the reception takes about 14% of the floor. At 100 staff, about 4%.
- Seats drive the size. Each waiting seat adds about 2 m², so count visitors in your busiest hour first.
- Shared space can stand in. A pantry next to reception can host overflow visitors, as our floor plan examples for 10, 30 and 50 staff show.
4How Should Visitors Move From the Lift to the Meeting Room?
Quick Answer: Plan the visitor route as one short line: lift lobby, reception desk, waiting seats, then meeting rooms, without crossing the open-plan desks. Put client-facing meeting rooms next to reception, keep a door or glass screen between visitors and staff, and give the receptionist a clear view of the entrance.
Most reception problems are route problems. A visitor who walks past rows of desks disturbs staff and sees screens they should not. Zoning fixes this:
| Zone | Plan it so that |
|---|---|
| Arrival | Visitors see the desk the moment the door opens |
| Desk | Staff can step out to greet and two visitors can be served |
| Waiting | Seats face the door, with water, sockets and Wi-Fi details |
| Client rooms | Rooms sit just off reception, away from work areas |
Escape routes come first: the reception must not narrow an exit route, and changes to doors or partitions may need approval. Our guide to office fit-out approvals in Malaysia explains when a submission is needed. For the rest of the floor, compare open, hybrid and activity-based offices.
Want to see your reception before it is built?
Our designers can turn your floor plan into 3D views, so you can walk the visitor route and test the desk position early. See how we visualise office designs →
5Why Do Office Receptions Echo, and How Do You Fix It?
Quick Answer: Receptions echo because they are built from hard, polished finishes: stone or tile floors, plasterboard ceilings and glass. In our model of an 8 m by 6 m reception, sound takes about 2.7 seconds to fade with all-hard finishes. An acoustic ceiling brings that to about 0.7 seconds without changing the look.
| Finish combination | Reverberation time | Seconds |
|---|---|---|
| All hard: stone-look floor, plasterboard ceiling, glass front | 2.73 s | |
| Add a 20 m² rug in the waiting zone | 1.37 s | |
| Seamless acoustic plaster ceiling, hard floor | 0.71 s | |
| Suspended acoustic tile ceiling, hard floor | 0.62 s | |
| Acoustic plaster ceiling + rug + 12 m² wall panels | 0.47 s |
Modelled estimate by CTN Interior Solutions using the Sabine formula and absorption coefficients (mean of 500 and 1,000 Hz) from Georgia State University’s HyperPhysics table. Room 8 × 6 × 3.0 m, one glass wall, four upholstered chairs, vinyl tile as the hard-floor proxy.
Reverberation time is how long a sound takes to die away. The figures use the HyperPhysics absorption table and a simple formula, so compare them with each other. The lesson is clear:
- The ceiling is the biggest lever. It is the largest surface no one touches.
- Seamless options exist. Acoustic plaster keeps a clean, premium ceiling while absorbing far more than plasterboard.
- Rugs and wall panels finish the job. A rug under the seats and panels on one wall bring it down further.
An echoing reception also carries desk calls into nearby meeting rooms. If you like the raw ceiling look, our guide to industrial office design for Malaysian shoplots and floors covers what an exposed ceiling costs in acoustics. For light and air in the same space, see light, air and acoustics in commercial offices.
6What Size Should an Office Reception Desk Be?
Quick Answer: A reception desk usually has a higher counter for standing visitors and a lower section for wheelchair users and for signing in. The US 2010 ADA Standards set that lower section at 915 mm high at most, with 685 mm of knee clearance below and a clear floor space of 760 by 1,220 mm in front.
| Element | Dimension | ADA section | What it means for the desk |
|---|---|---|---|
| Counter top height (accessible section) | 915 mm maximum | 904.4 | Lower section of the desk, not the whole desk |
| Length of accessible counter section | 915 mm minimum (parallel) / 760 mm (forward) | 904.4.1, 904.4.2 | Size the low return so a visitor can sign in at it |
| Knee clearance height under counter | 685 mm minimum | 306.3 | Keep drawers and modesty panels out of this zone |
| Knee clearance width | 760 mm minimum | 306.3.5 | One clear bay under the low section |
| Clear floor space in front | 760 × 1,220 mm | 305.3 | Keep waiting chairs and planters out of it |
| Turning space | 1,525 mm diameter | 304.3.1 | Plan it between the desk and the waiting zone |
| Walking route clear width | 915 mm minimum | 403.5.1 | From the lift lobby door to the desk and meeting rooms |
| Highest forward reach | 1,220 mm maximum | 308.2.1 | Visitor pass printers, pens and sign-in tablets |
Source: 2010 ADA Standards for Accessible Design, US Access Board, sections as listed. A US standard used here as a published reference; Malaysian projects follow UBBL by-law 34A and MS 1184, which should be checked for each project.
In Malaysia, UBBL by-law 34A points to MS 1183 and MS 1184, as a University of Malaya study on accessibility compliance explains. MS 1184 is a paid standard, so the table uses the free 2010 ADA Standards from the US Access Board to show typical numbers. Confirm the Malaysian figures with your designer.
Beyond access, two desk decisions affect daily use:
- Visitor-side height. A ledge hides clutter, but keep the seated receptionist’s face visible.
- Back-of-desk storage. Parcels and visitor passes need a home off the counter.
Need a second opinion on your reception plan?
Our consultants can review your layout, desk size and finishes before you commit to a contractor. Book a design review with a consultant →
7How Do You Show Your Brand at Reception Without Overspending?
Quick Answer: Show the brand through three or four controlled moves: one feature wall or logo, a colour from your palette, good lighting on the desk and wall, and finishes that age well. Spend most on what visitors touch: the desk top, seating and door hardware.
Reception finishes take the most wear for the fewest square metres, so it is a good place to spend per square metre while keeping the area small:
| Element | Spend or save | Why |
|---|---|---|
| Desk top and front | Spend | Touched all day; cheap laminates chip at the edges |
| Waiting seats | Spend | Comfort is a top visitor complaint |
| Lighting | Spend | Light on the face of the receptionist and on the logo does most of the brand work |
| Feature wall | Moderate | One wall is enough; slats or paint can carry it |
| Decorative ceiling features | Save | Costly, and an acoustic ceiling matters more |
Our article on corporate office materials that last compares durable finishes, and our guides to bringing your brand into every room and MD rooms and boardrooms carry the identity further.
A reception-only refresh is often priced differently from a full fit-out; see how office interior design fees are charged.
8How Do You Plan a Reception Area Step by Step?
Quick Answer: Start with how many visitors you receive at the busiest time, then map their route from the lift to the meeting rooms. Size the desk, waiting and arrival zones from that number, design an accessible desk, choose finishes that control sound, and add the brand once the layout works.
- Count your visitors: Note how many visitors arrive in the busiest hour, and who they are: clients, candidates or couriers.
- Map the route: Draw the path from lift lobby to desk to meeting rooms, avoiding the work area.
- Size the zones: Set the desk zone, waiting seats and arrival space from your visitor count.
- Design the desk: Include a lower accessible section, storage behind, and room for two visitors.
- Choose finishes in pairs: Pair each hard finish with an absorbent one, starting with the ceiling.
- Add the brand last: Place the logo, colour and lighting once the layout works.
Our workplace design and build service follows this order across the whole floor. If you stay open during works, see our guide to renovating while you work.
9Conclusion: Plan the Reception Around the Visitor
Quick Answer: Good commercial office space interior design treats the reception as a working room. Size it to real visitor numbers, keep the route short and away from the desks, design an accessible desk, control the echo, and let the brand sit on top of a layout that already works.
The reception is small, but it sets the tone for every meeting that follows.
10Frequently Asked Questions
1. How much space does an office reception need?
In our illustrative model, about 14 m² (151 sq ft) for 10 staff and 40 m² (431 sq ft) for 100 staff, including desk, waiting seats and arrival space.
2. What is the standard height of a reception desk?
Most combine a higher counter with a lower accessible section. The US 2010 ADA Standards cap that section at 915 mm; in Malaysia, check UBBL by-law 34A and MS 1184.
3. Do small offices need a reception area?
Not always a staffed one. A compact arrival point with a bell or tablet and seats visible from the nearest desk is often enough.
4. How do I make my office reception less noisy?
Treat the ceiling first, then add a rug and wall panels. In our model, an acoustic ceiling cut echo time by more than half.
5. What should an office reception area include?
A visible desk, comfortable seats, water, Wi-Fi, sockets, a nearby toilet and a short route to meeting rooms, with a door or screen keeping the work floor private.
Planning a reception that works as well as it looks?
Tell us your headcount, visitor numbers and floor plan. We will sketch the visitor route and show you the options for your space.
Book a free consultation →

